The completed Weybridge remodel, with a new roof and brick and black timber cladding
Remodel

Weybridge Remodel

Six-bedroom whole-house remodel, rear extension and new roof

Weybridge, Surrey · detached family home · six and a half months on site

Front of the remodelled Weybridge house from the driveway, with a dark tiled roof, red brick and black timber cladding
The completed house. New roof throughout, with brick and black timber cladding to the elevations.

The brief

The client wanted a substantially larger family home finished to a high standard, and wanted it delivered as one project rather than in stages. The result was a whole-house scheme: a large rear extension, a completely new roof, a converted loft, and a full refurbishment of every room in the house.

The finished house has six bedrooms and five bathrooms, with a further two bedrooms, a training room and a playroom created in the loft.

What we did

Structure and external

  • Rear extension of 5.5 metres by 13 metres, running the width of the house
  • Completely new roof to the whole property
  • Loft converted to provide two further bedrooms, a training room, a playroom and a shower room
  • New brick and black timber-clad elevations, with a herringbone brickwork band across the extension
  • Covered outdoor terrace with a timber-lined soffit, formed as part of the extension
  • Frameless sliding glazing to the rear, including a structural glass corner with no post
  • Porcelain terrace laid level with the internal floor

Internal

  • Full refurbishment of every room in the house
  • Ground floor opened into a single kitchen, dining and living space
  • Bespoke kitchen with island and full-height units
  • Separate formal living room with herringbone parquet and a wood burner
  • Open-tread oak staircase through a full-height void, with frameless glass balustrade
  • Six bedrooms and five bathrooms, each bathroom given its own tile scheme
  • Large-format porcelain tiling to the ground floor and engineered oak above
  • Rooflights throughout the extension and the loft
  • Ceiling speakers, full rewire and complete decoration

The rear elevation

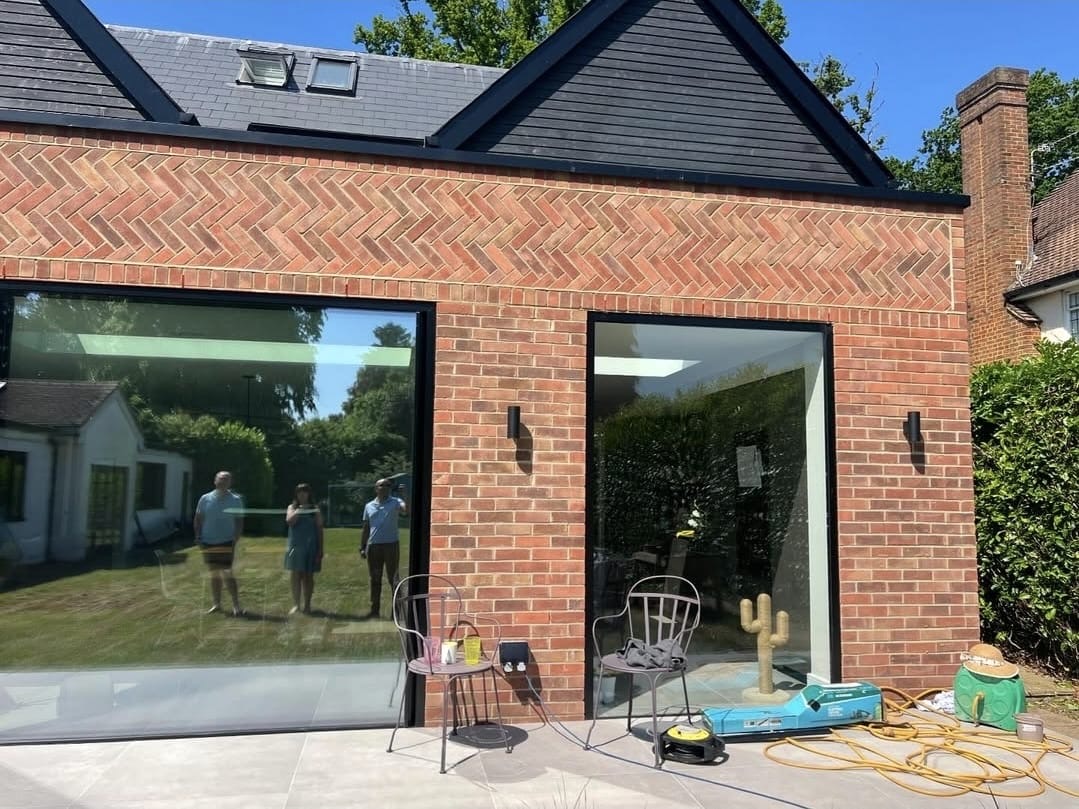
The extension runs the full width of the house and is finished in brick, with a herringbone band laid across the whole elevation above the openings. Herringbone brickwork is slow work and unforgiving: every brick is cut and the coursing has to hold a true line across the full 13 metres, because any drift shows immediately at that length. It is the single detail that lifts the rear of this house above an ordinary extension.

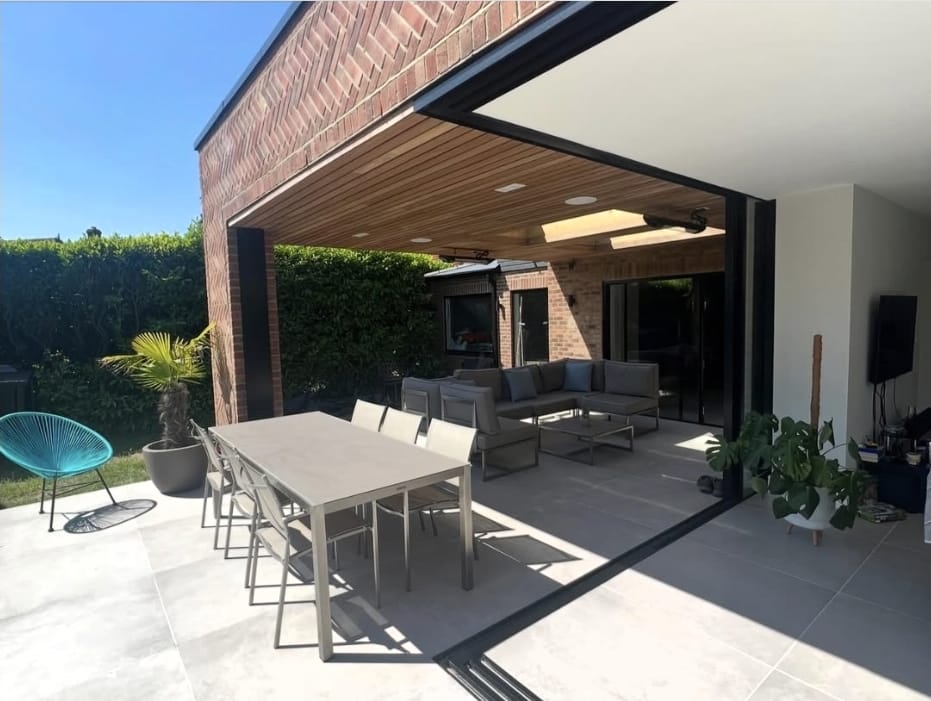
At one end the extension forms a covered outdoor terrace, lined in timber with recessed lighting, so the family can sit outside in most weather. Above, the new slate roof and gables tie the extension back into the house.
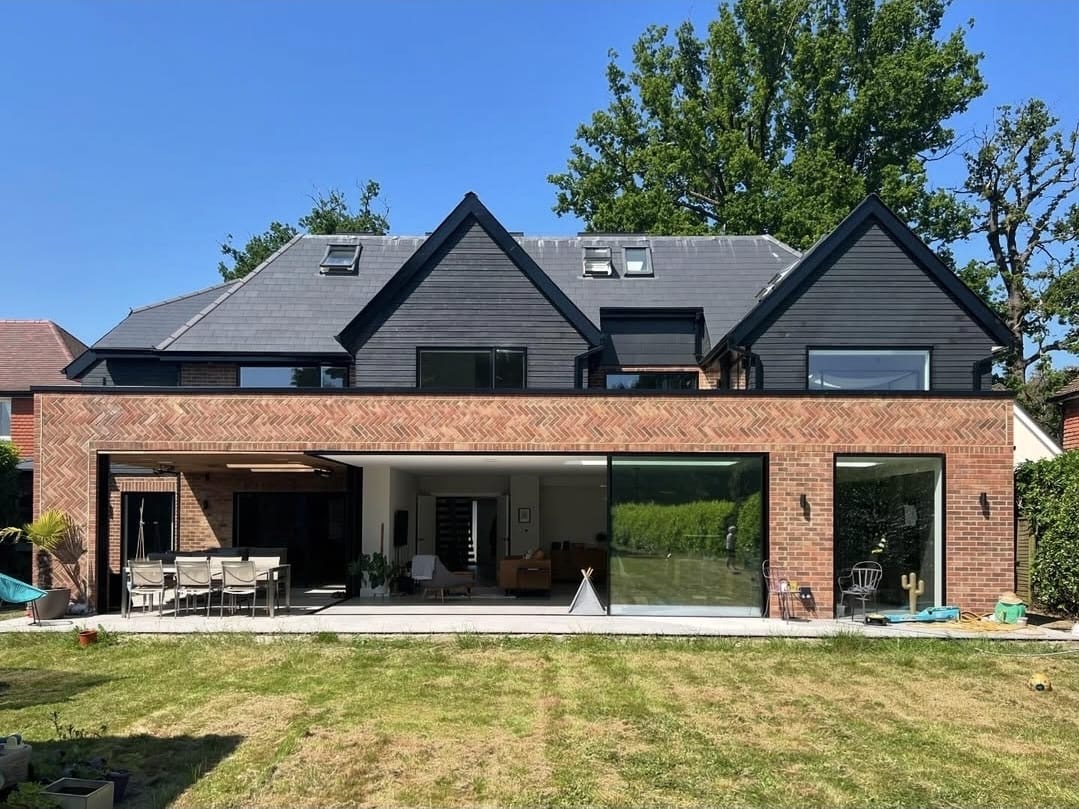
Rear of the Weybridge house, with a single-storey brick extension, wide glazed doors and black-clad gables above
The completed rear elevation, with the herringbone brick band running the full width and the covered terrace at the left-hand end.
Covered corner terrace with an outdoor dining table and corner sofa under a timber-lined canopy
The covered terrace, with a timber-lined soffit and recessed lighting.
Herringbone brick band above two frameless picture windows at the rear of the extension
The herringbone brickwork and full-height glazing at close range.

The ground floor

The extension runs the full width of the rear of the house and holds the kitchen, dining and living areas in one continuous room. Rooflights bring daylight into the centre of the plan, where an extension of this depth would otherwise go dark.

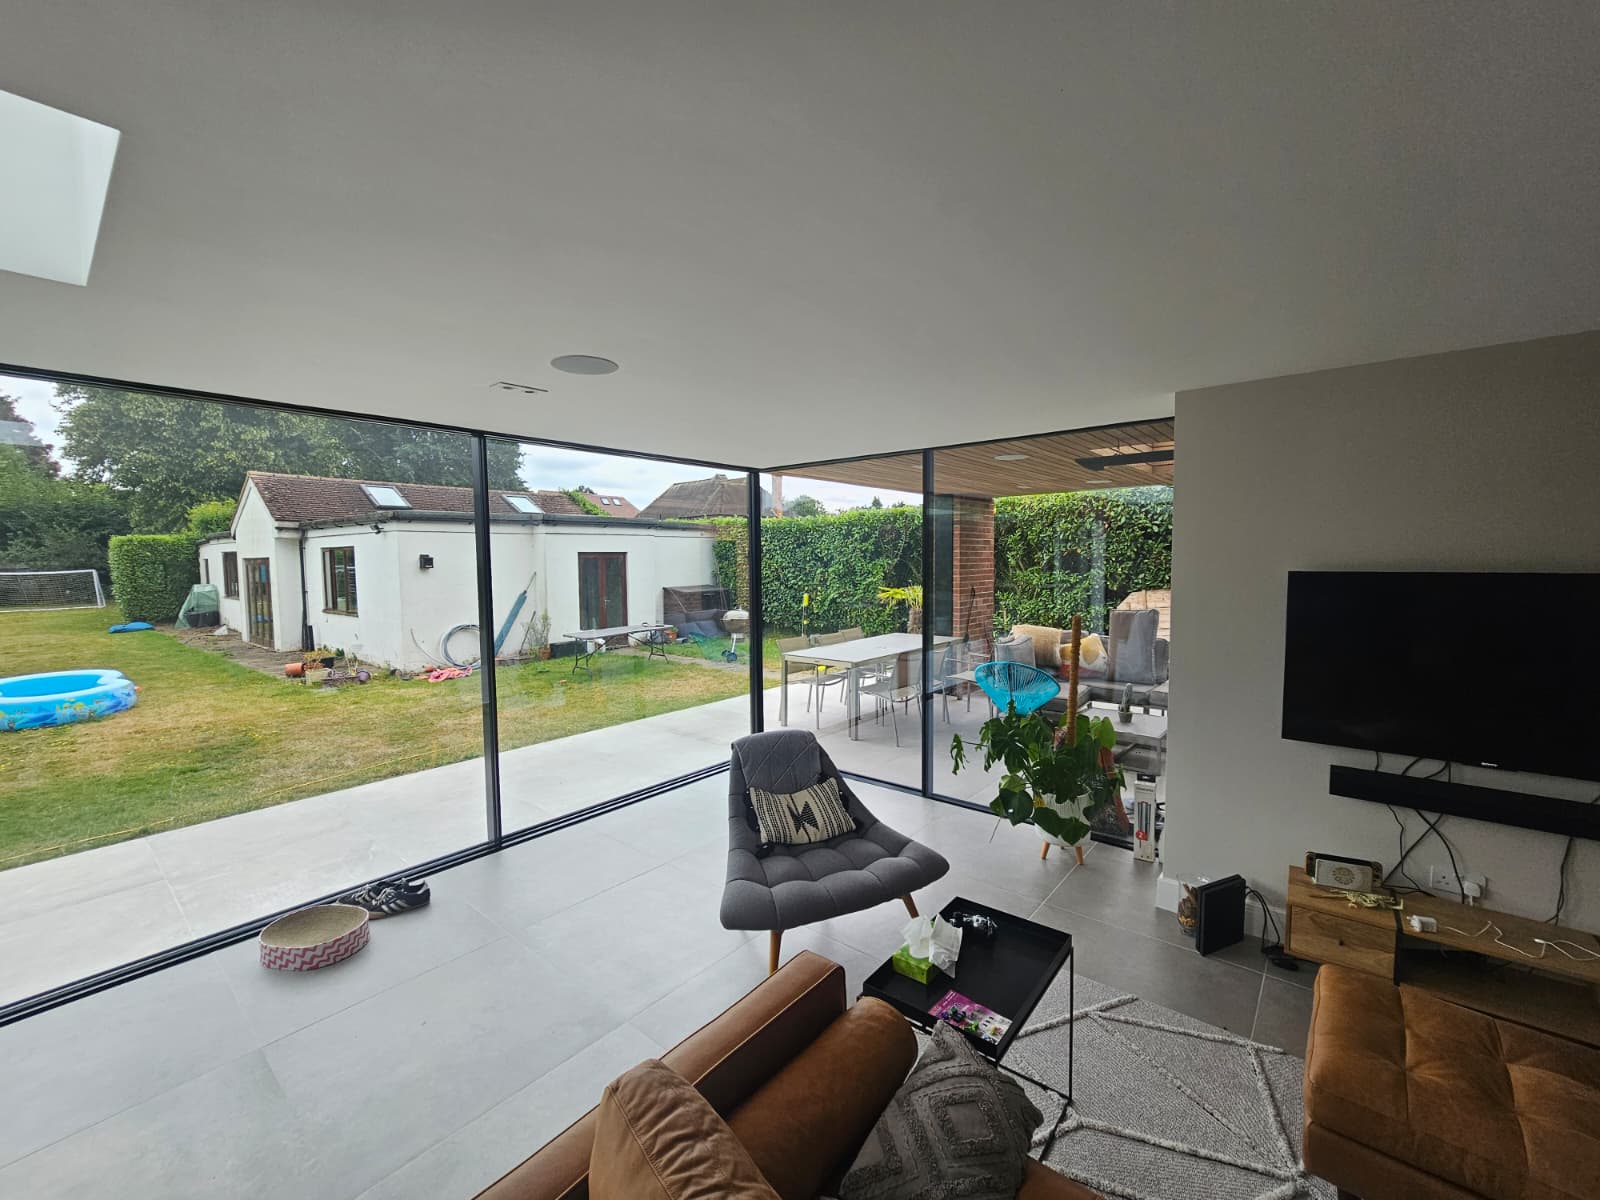
The rear is glazed almost completely, and the corner is formed in structural glass with no post. That is a detail people notice without knowing why: the eye expects a column there, and its absence is what makes the garden feel like part of the room. The load is carried above, which had to be designed in before the steel went up.
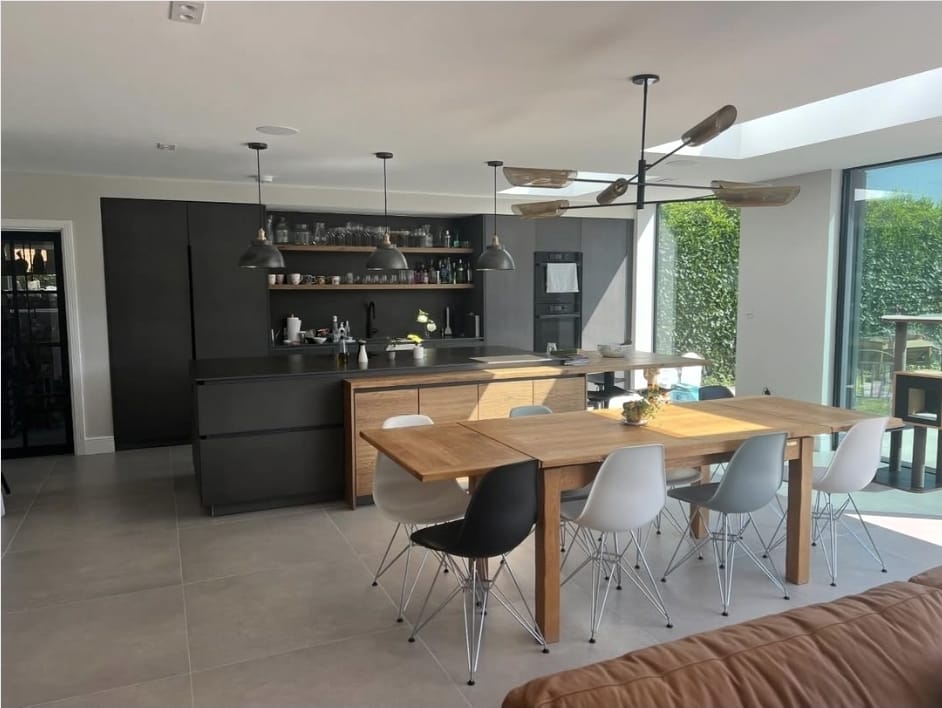
Kitchen with black and timber units, a long oak dining table and pendant lights under the rooflights
The open-plan kitchen and dining space, with rooflights over the island.
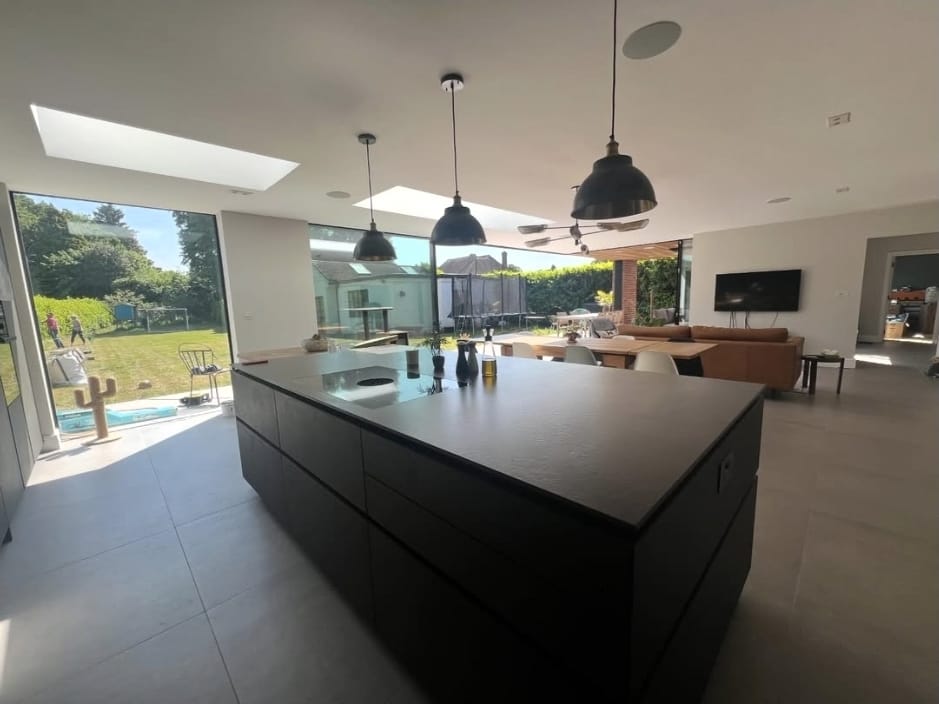
Black kitchen island beneath rooflights, with large sliding doors open to the garden
The island, looking through to the living area and the garden beyond.
Living area with a frameless glass corner onto the garden, a TV wall and a leather sofa
The structural glass corner, with the terrace laid level with the internal floor.

The staircase

The original stair was replaced with an open-tread oak flight rising through a full-height void, with a frameless glass balustrade and a vertical screen of white spindles running the height of the house. A cluster of pendants drops the full depth of the void.

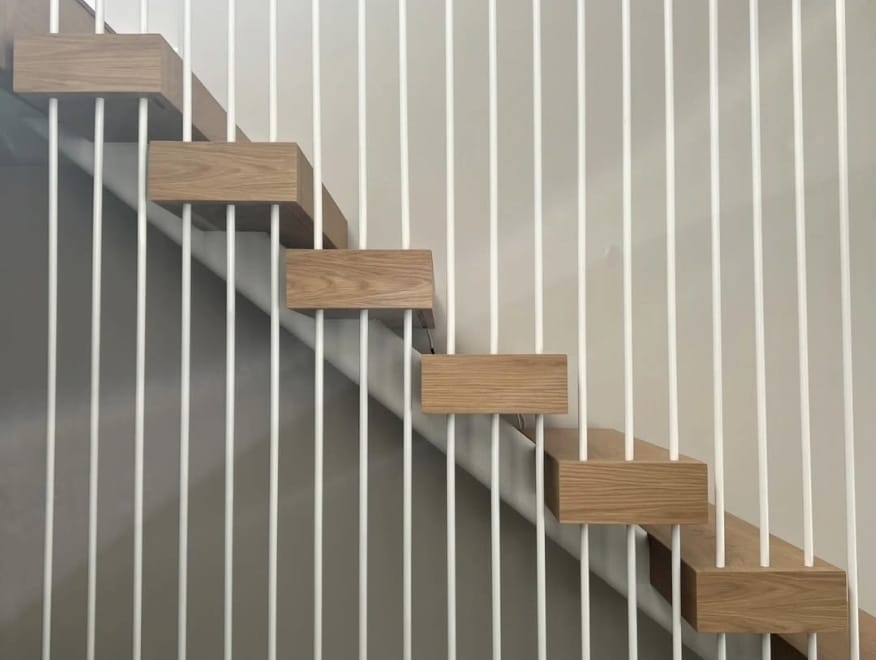
An open-tread stair with no visible support has to be fixed back to structure that is not there in an ordinary house. The framing behind the wall was designed and built before the plaster went on, which is the only point at which it can be done.
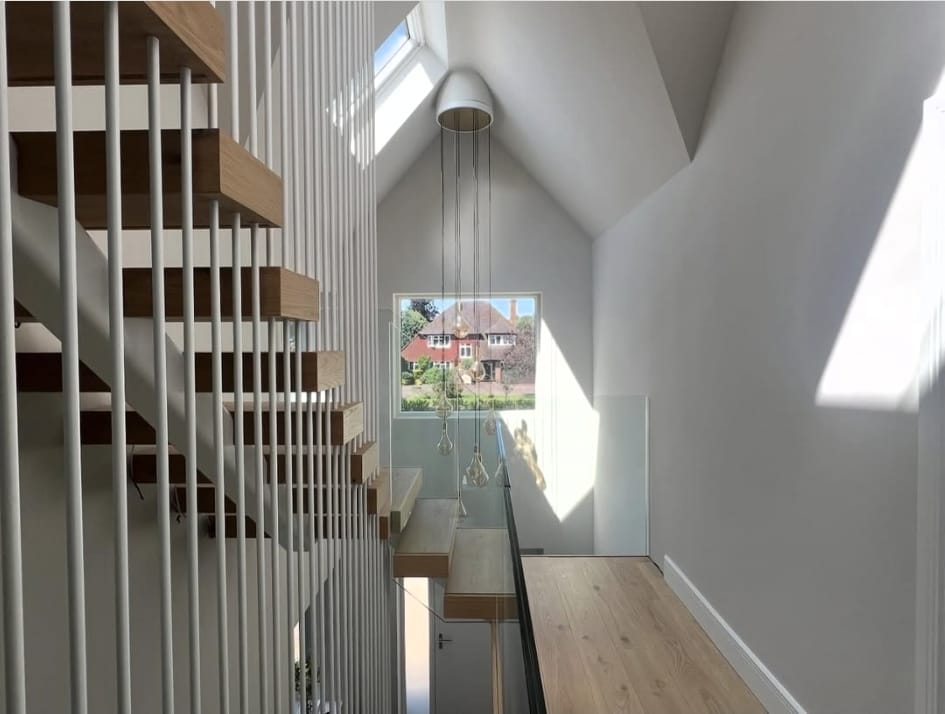
Floating oak staircase with white vertical rods, beside a tall window and a cluster of hanging pendant lights
The oak stair rising through the full-height void, with the pendant cluster dropping the full depth.
Close-up of solid oak treads fixed into the wall behind white vertical rods
The treads cantilevered clear of the wall, with no visible support.
Living room with dark blue walls, plantation shutters and a herringbone parquet floor
The formal living room, with herringbone parquet and a wood burner.

The loft

With the roof being replaced in any event, the loft was taken in at the same time and converted into two further bedrooms, a training room, a playroom and a shower room. Doing both together meant one set of scaffold, one weathertight date and no return visit, and it is the reason the loft space came at a fraction of what a separate conversion would have cost.
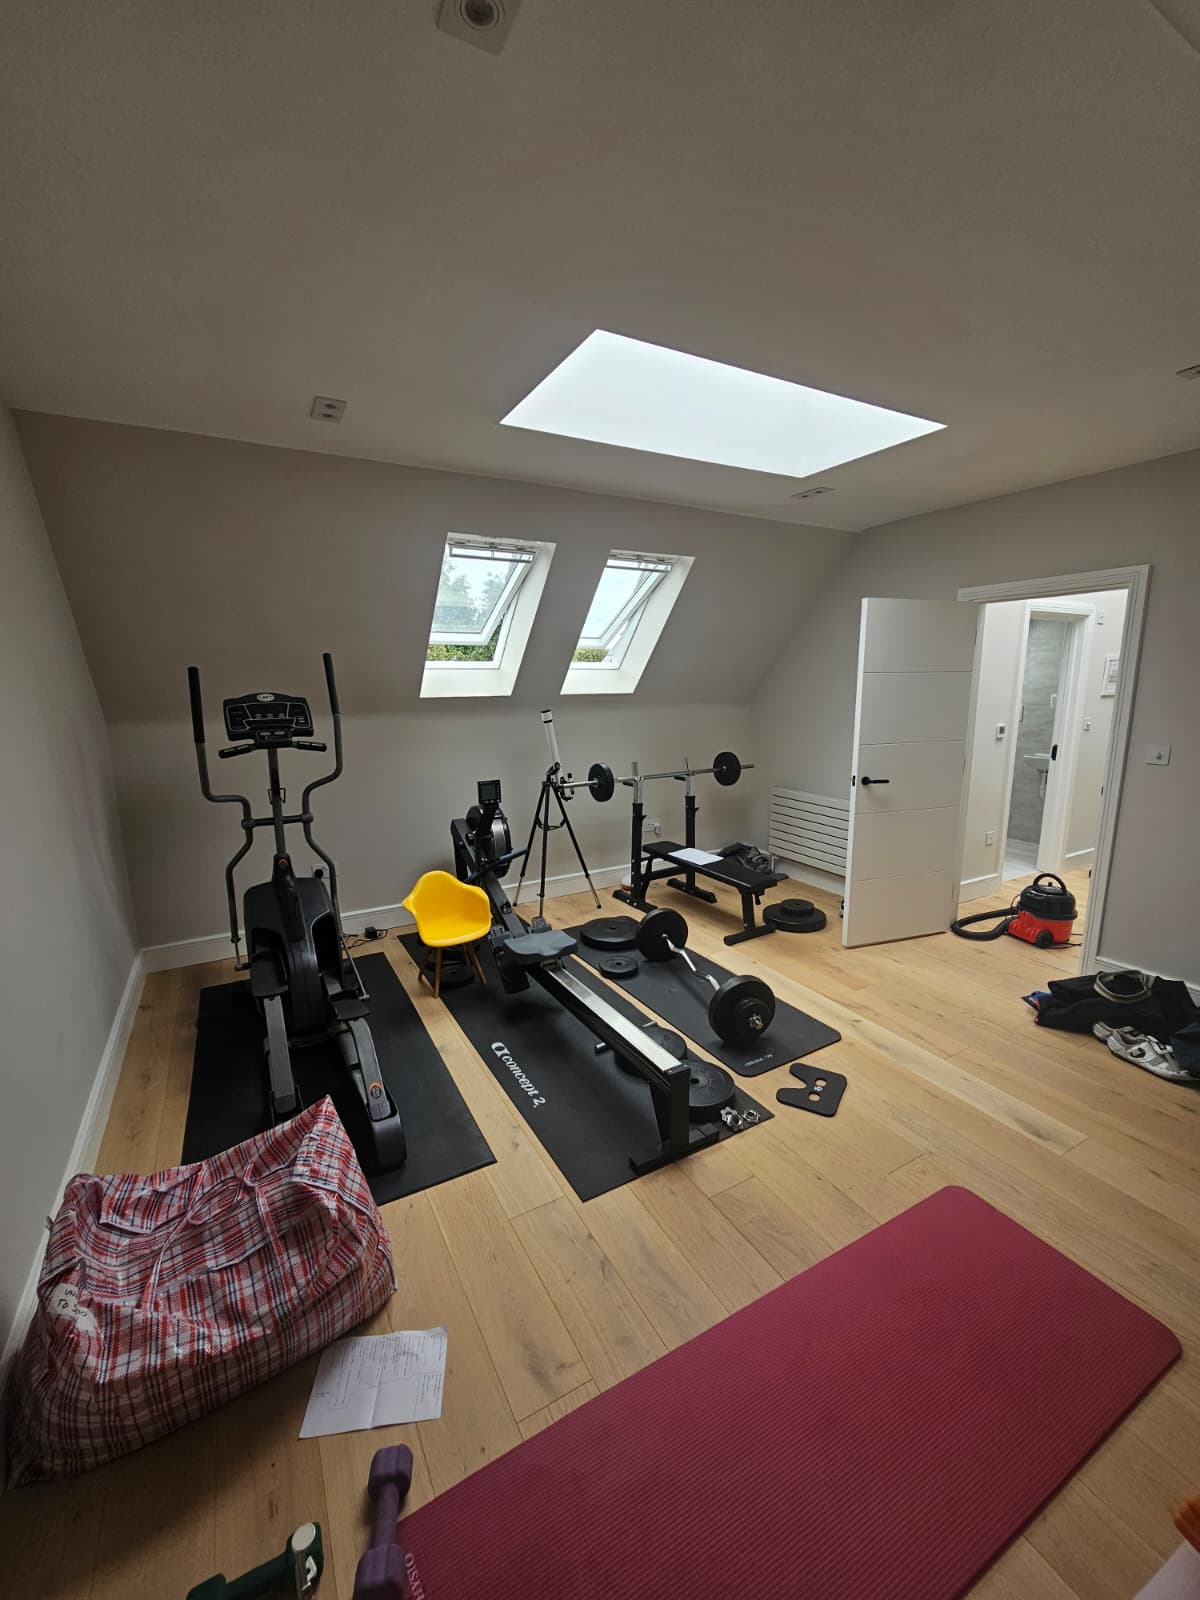
Loft room set up as a home gym, with three roof windows and an oak floor
The training room in the loft, lit by rooflights on both slopes.
Shower room with grey herringbone wall tiles, a walk-in shower, wall-hung WC and floating vanity unit
One of the five bathrooms.

Five bathrooms, five schemes

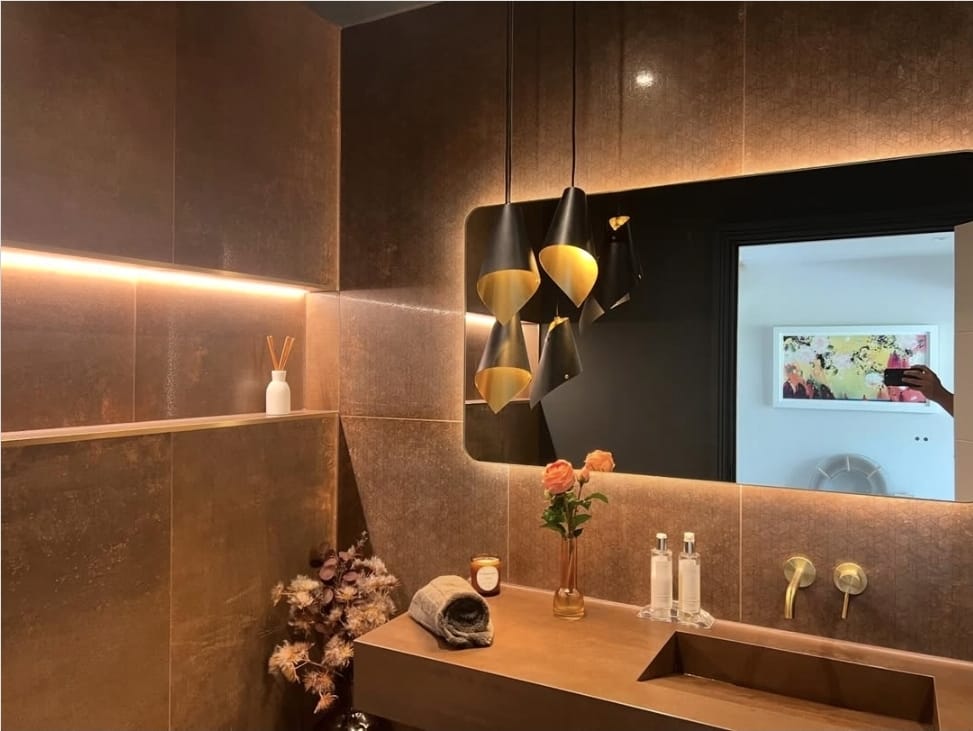
Rather than repeat one specification across the house, each bathroom was given its own tile scheme: navy herringbone with brass to the family bathroom, grey chevron, concrete-effect in the loft, bronze with concealed lighting to the cloakroom and a dark scheme to the guest shower room. Every one was set out individually, which takes longer than running the same tile everywhere but is what stops a large house feeling like a development.

Family bathroom seen from the doorway, with a navy herringbone tiled wall and a freestanding bath
The family bathroom, in navy herringbone with brass fittings and a freestanding bath.
Cloakroom with bronze wall tiles, a backlit mirror, black and gold pendant lights and brass taps
The cloakroom, in bronze tile with a back-lit mirror and concealed lighting to the shelf.

The result

A six-bedroom, five-bathroom family home, extended across the full width of the rear, re-roofed and refurbished from end to end, with two further bedrooms, a training room and a playroom gained in the loft. Delivered in six and a half months.

Project details

  • Location: Weybridge, Surrey
  • Property: Detached house
  • Scope: Rear extension, new roof, loft conversion and full refurbishment
  • Extension: 5.5 metres by 13 metres
  • Bedrooms: Six, plus two further bedrooms in the loft
  • Loft: Two bedrooms, a training room, a playroom and a shower room
  • Bathrooms: Five
  • Duration: Six and a half months

Services used on this project

  • Large rear extensions
  • Full roof replacement
  • Loft conversions
  • Structural alterations and open-plan reconfiguration
  • Structural glazing and level thresholds
  • External cladding and feature brickwork
  • Covered outdoor terraces
  • Bespoke staircases and joinery
  • Kitchens and bathrooms
  • Tiling, flooring and decoration
  • Whole-house refurbishment
Contact Us

Ready to work together?

get a quote