

We take pride in your home.
accredited




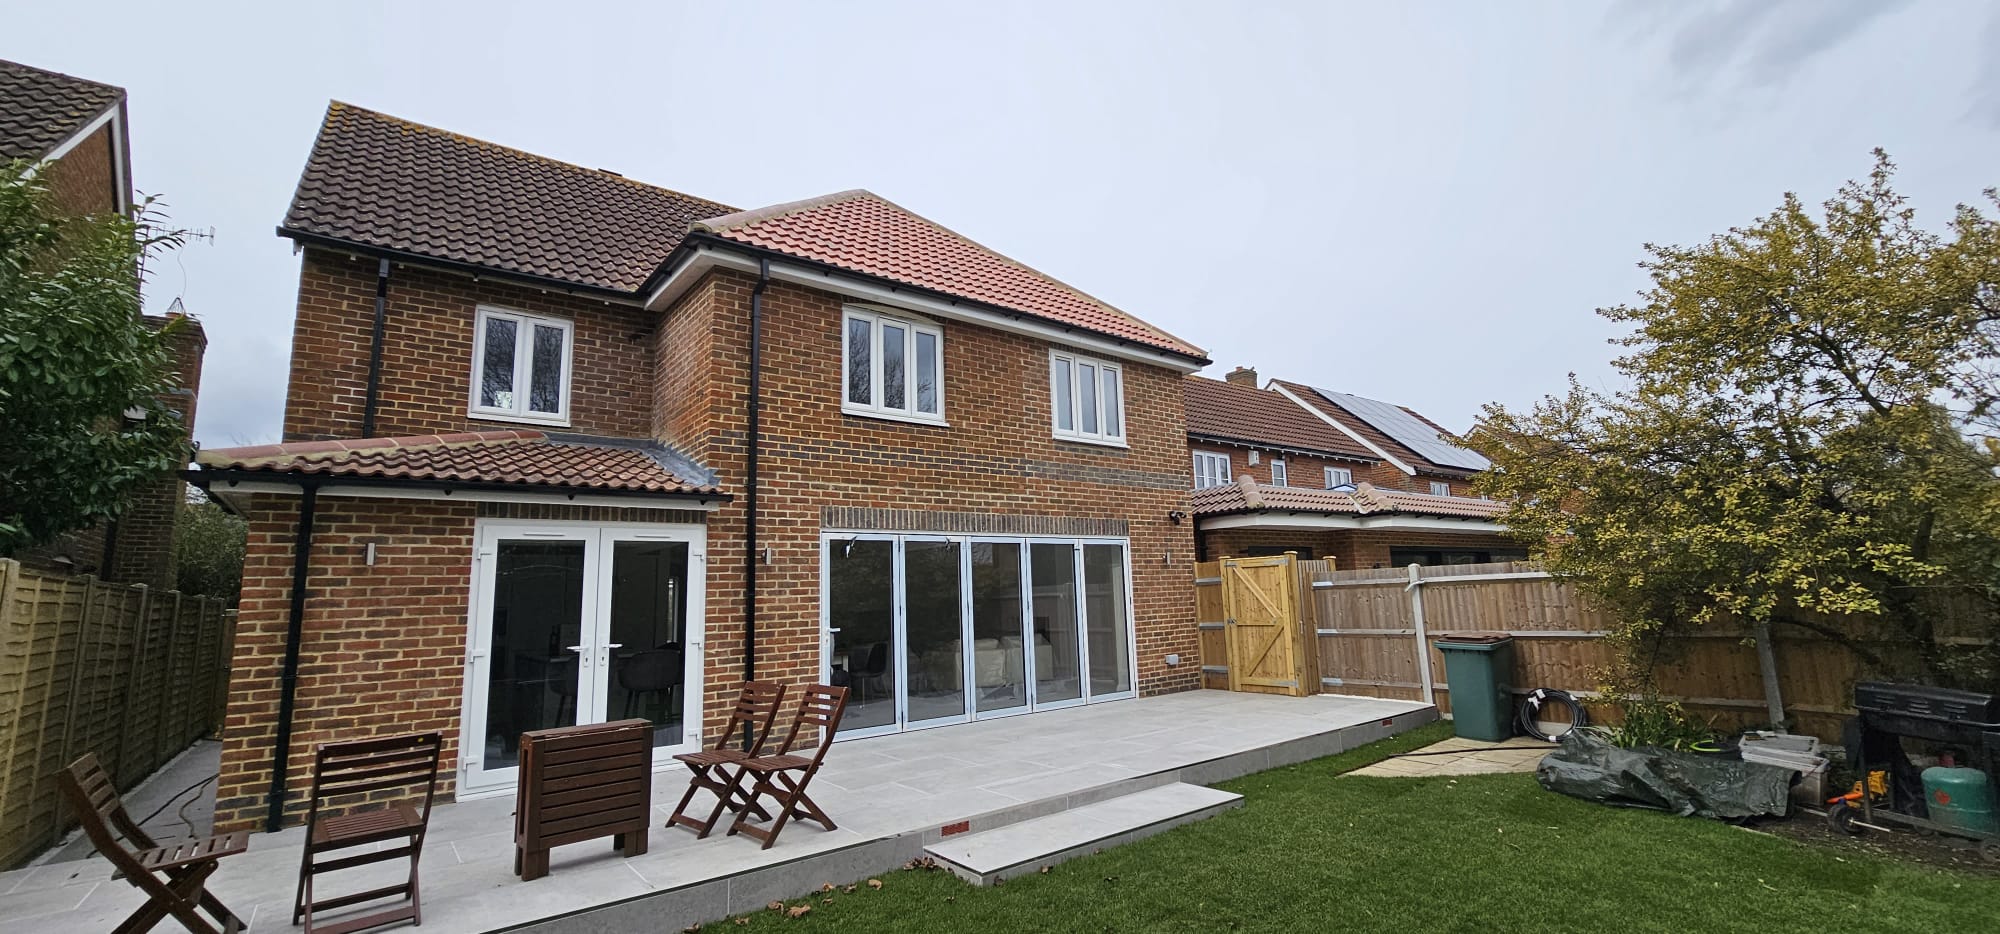
Weybridge, Surrey · detached family home · completed 2023
The brief
The owners of a detached family home in Weybridge needed significantly more space, and a ground floor that worked as one room rather than a set of separate ones. Rather than move, they chose to extend on two sides and rebuild the inside from the structure out.
The scale of the work meant the family moved out for the duration. That gave us open access to the whole house and allowed us to run trades in parallel rather than in sequence, which is the main reason a project of this size was delivered in around six months.
What we did
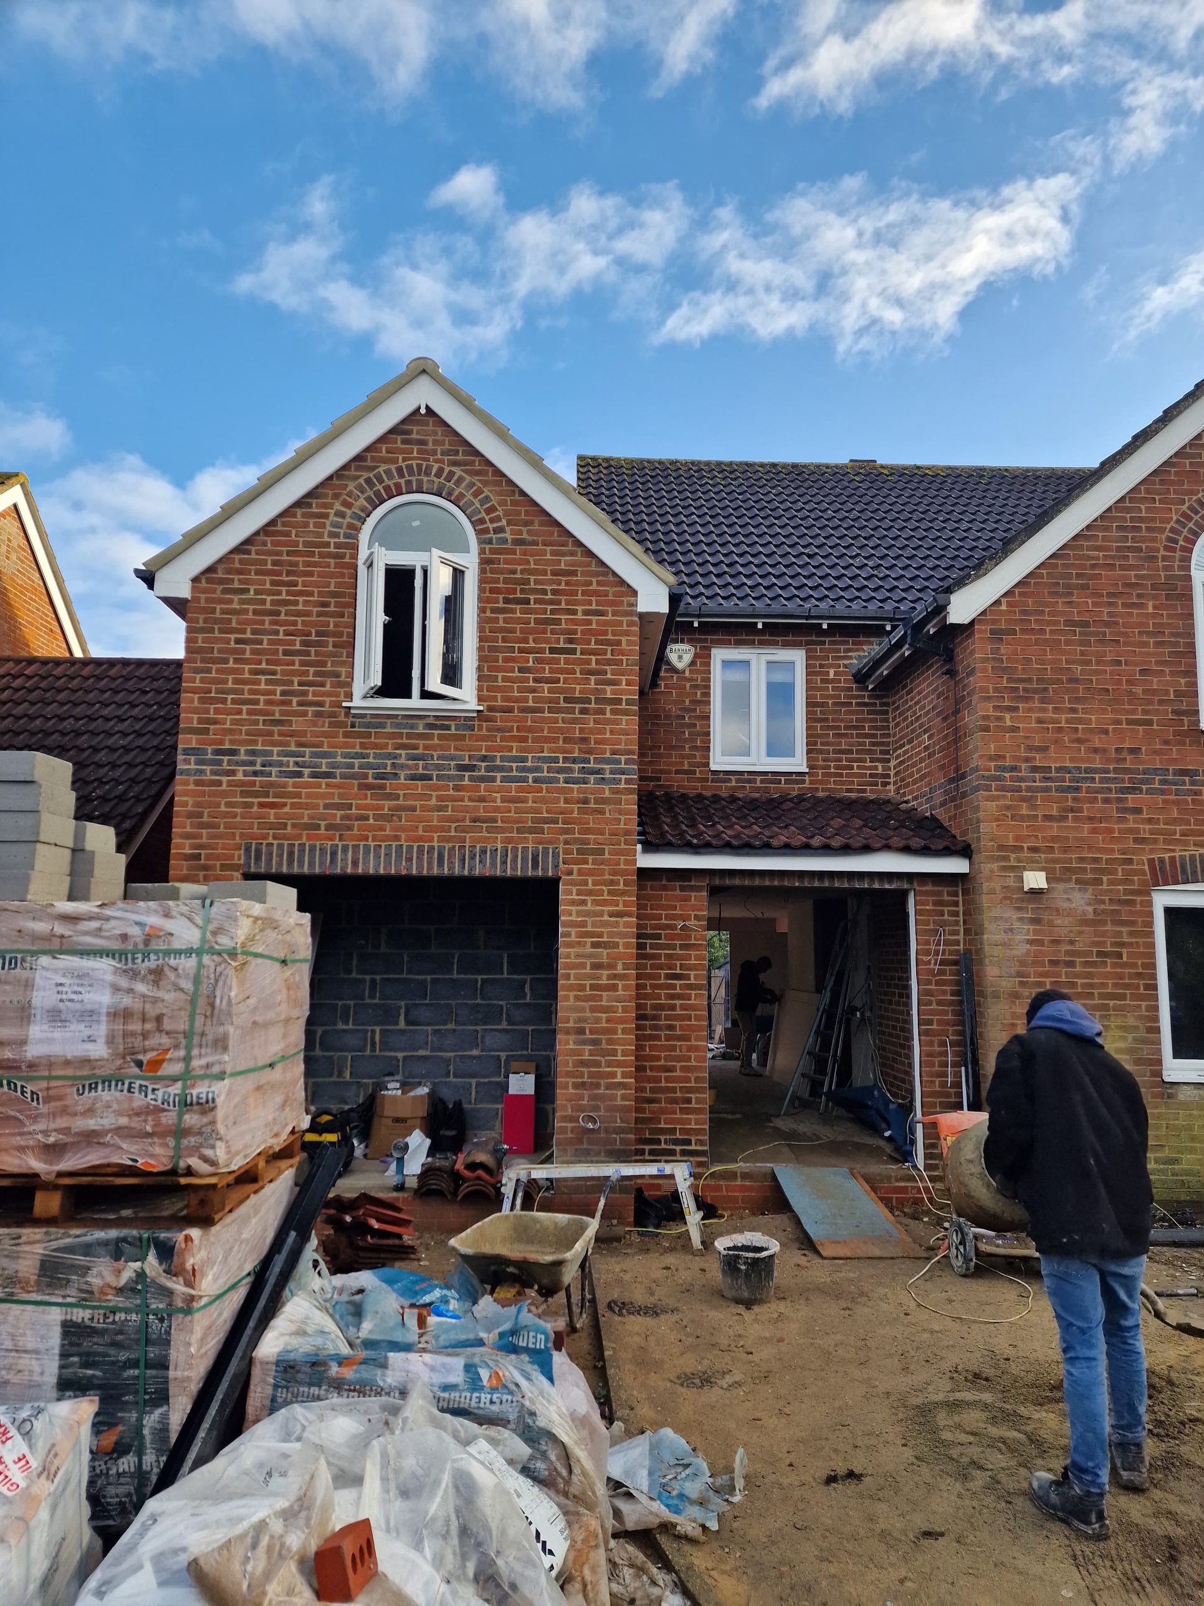
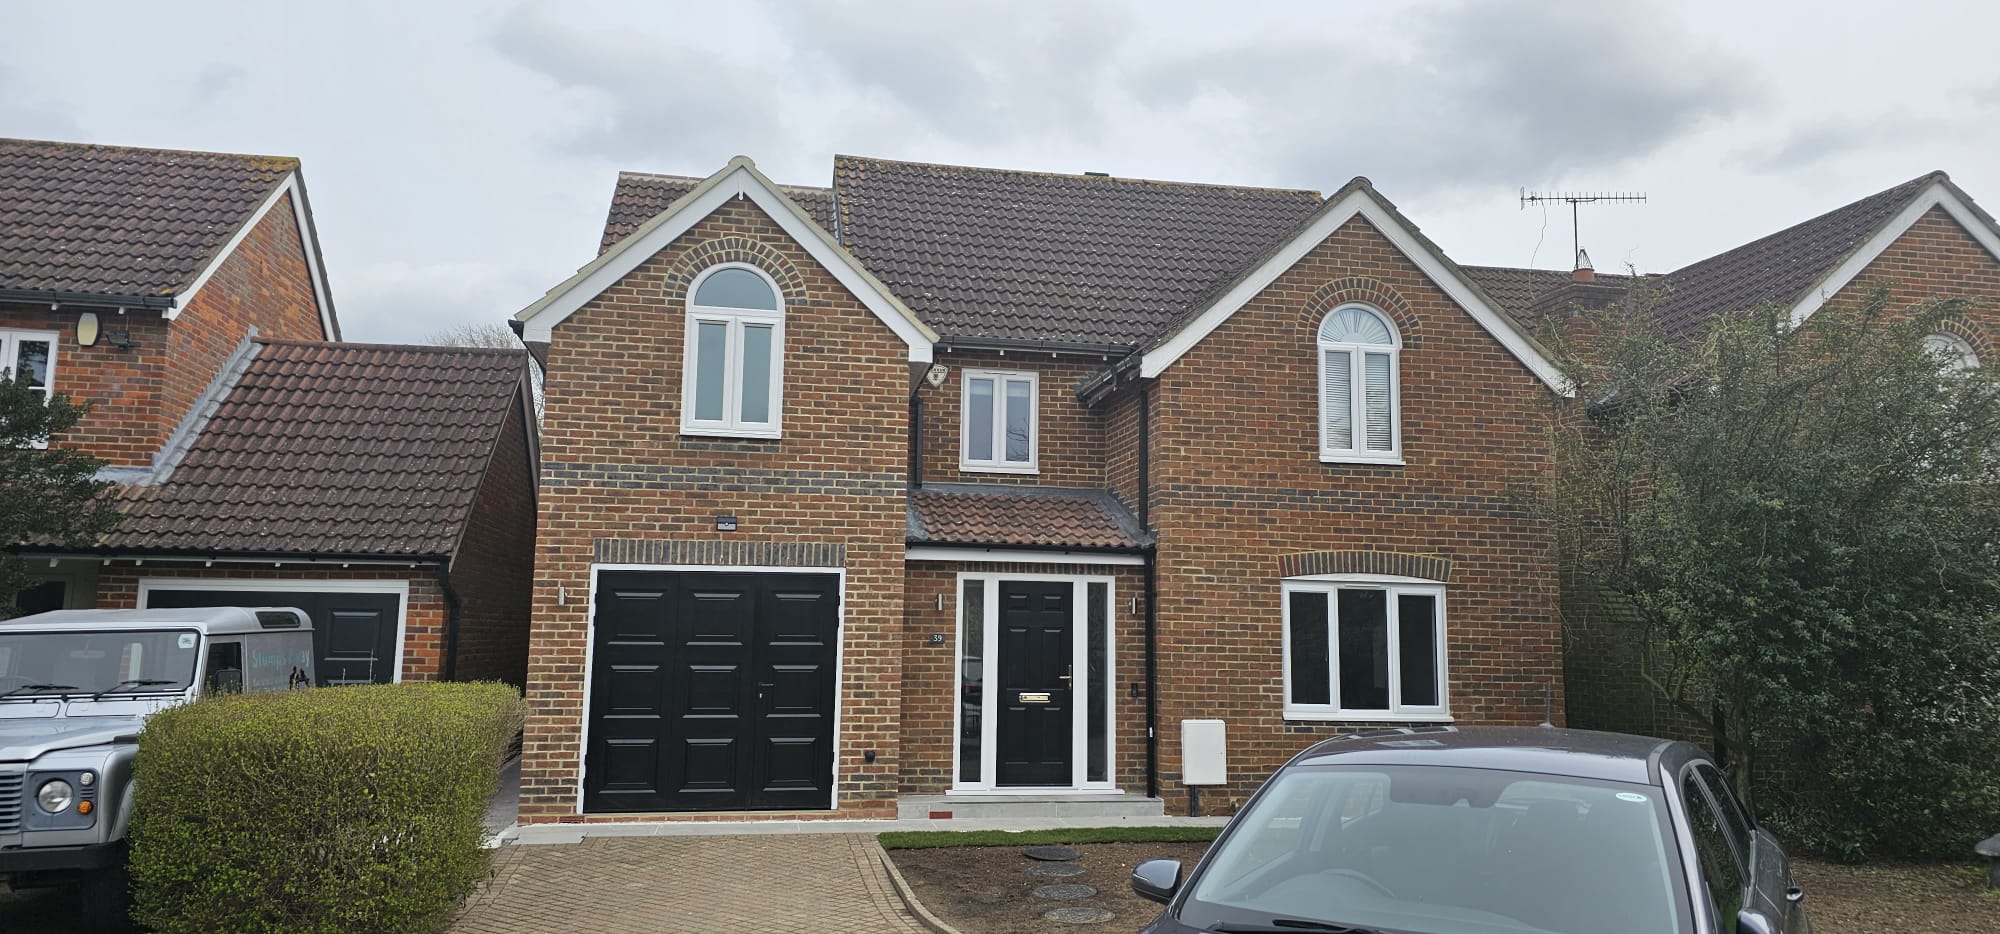
BNS built a two-storey extension to the rear and a second two-storey extension to the side, both in brick matched to the original house with tiled pitched roofs, so the additions read as part of the building rather than as bolt-ons.
Structure and external
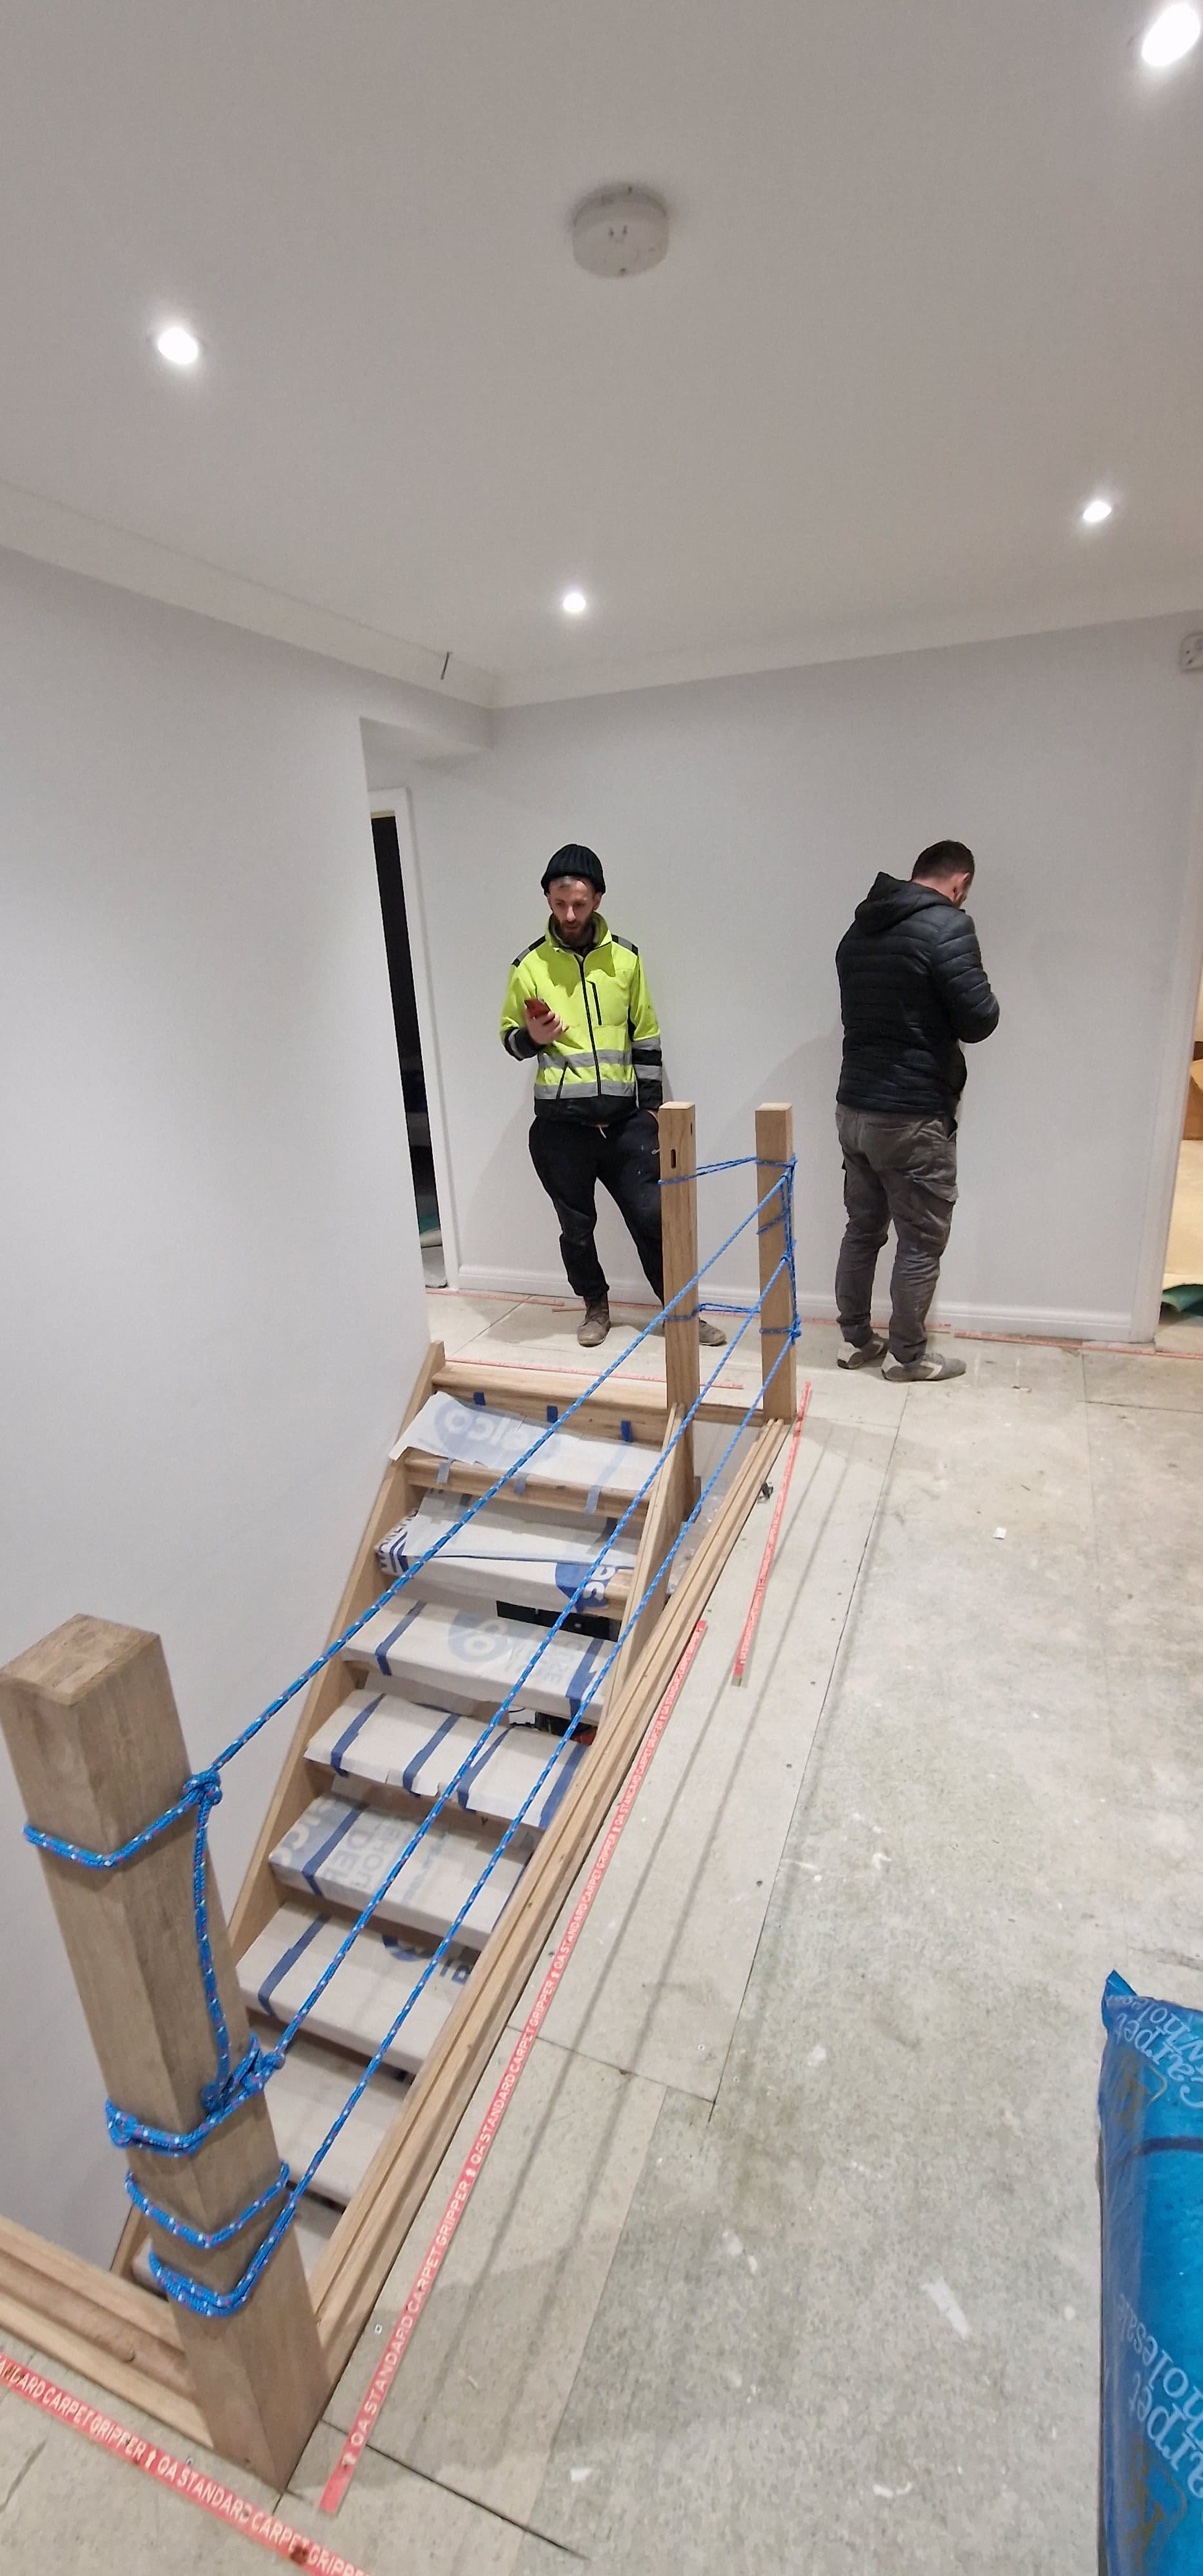
Internal
Matching the brick
This house has a two-storey extension at the rear and another at the side, and from the street it does not look extended at all. That was deliberate, and it took real effort to achieve.
We spent a long time sourcing a brick that matched the original, and carried the match through to the mortar, the bond and the detailing — the arched window heads, the contrasting banding and the soldier courses. Most extensions announce themselves because the brick is close but not right. On this job the aim was that nobody looking at the front or the back should be able to tell where the original house stops and the new work starts.
Solving the foundations
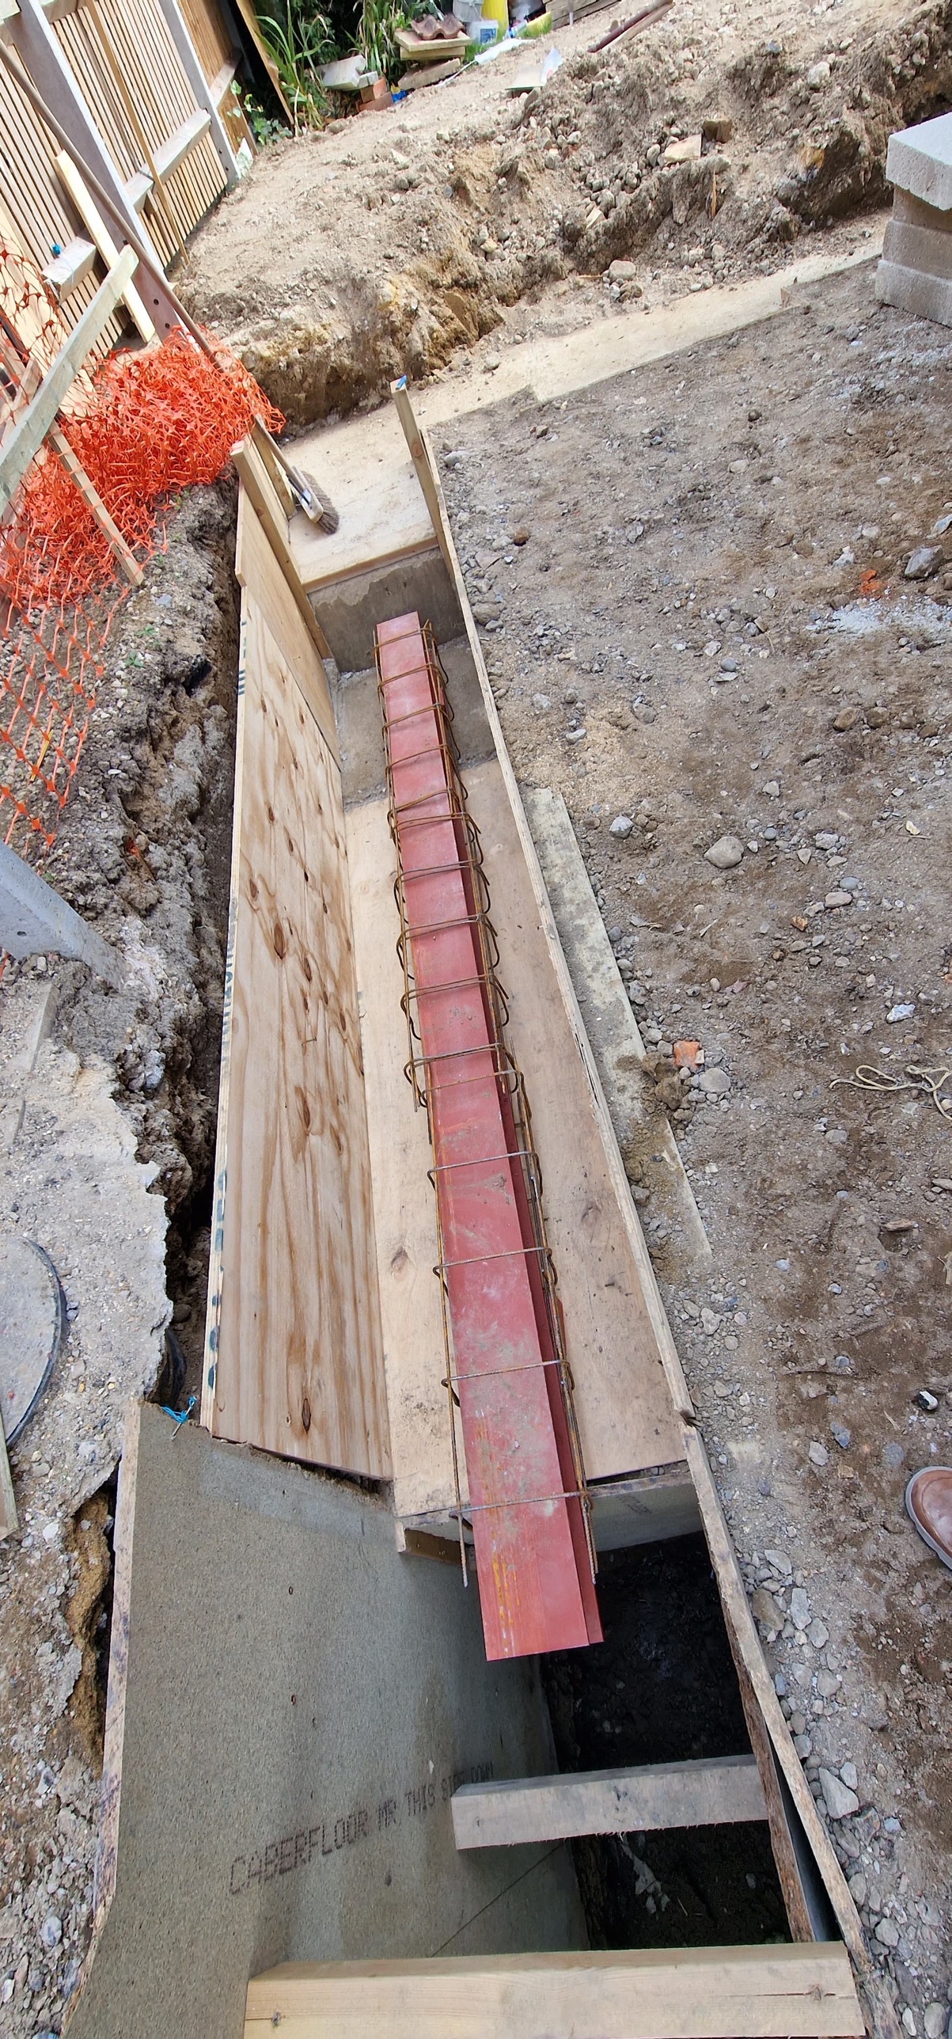
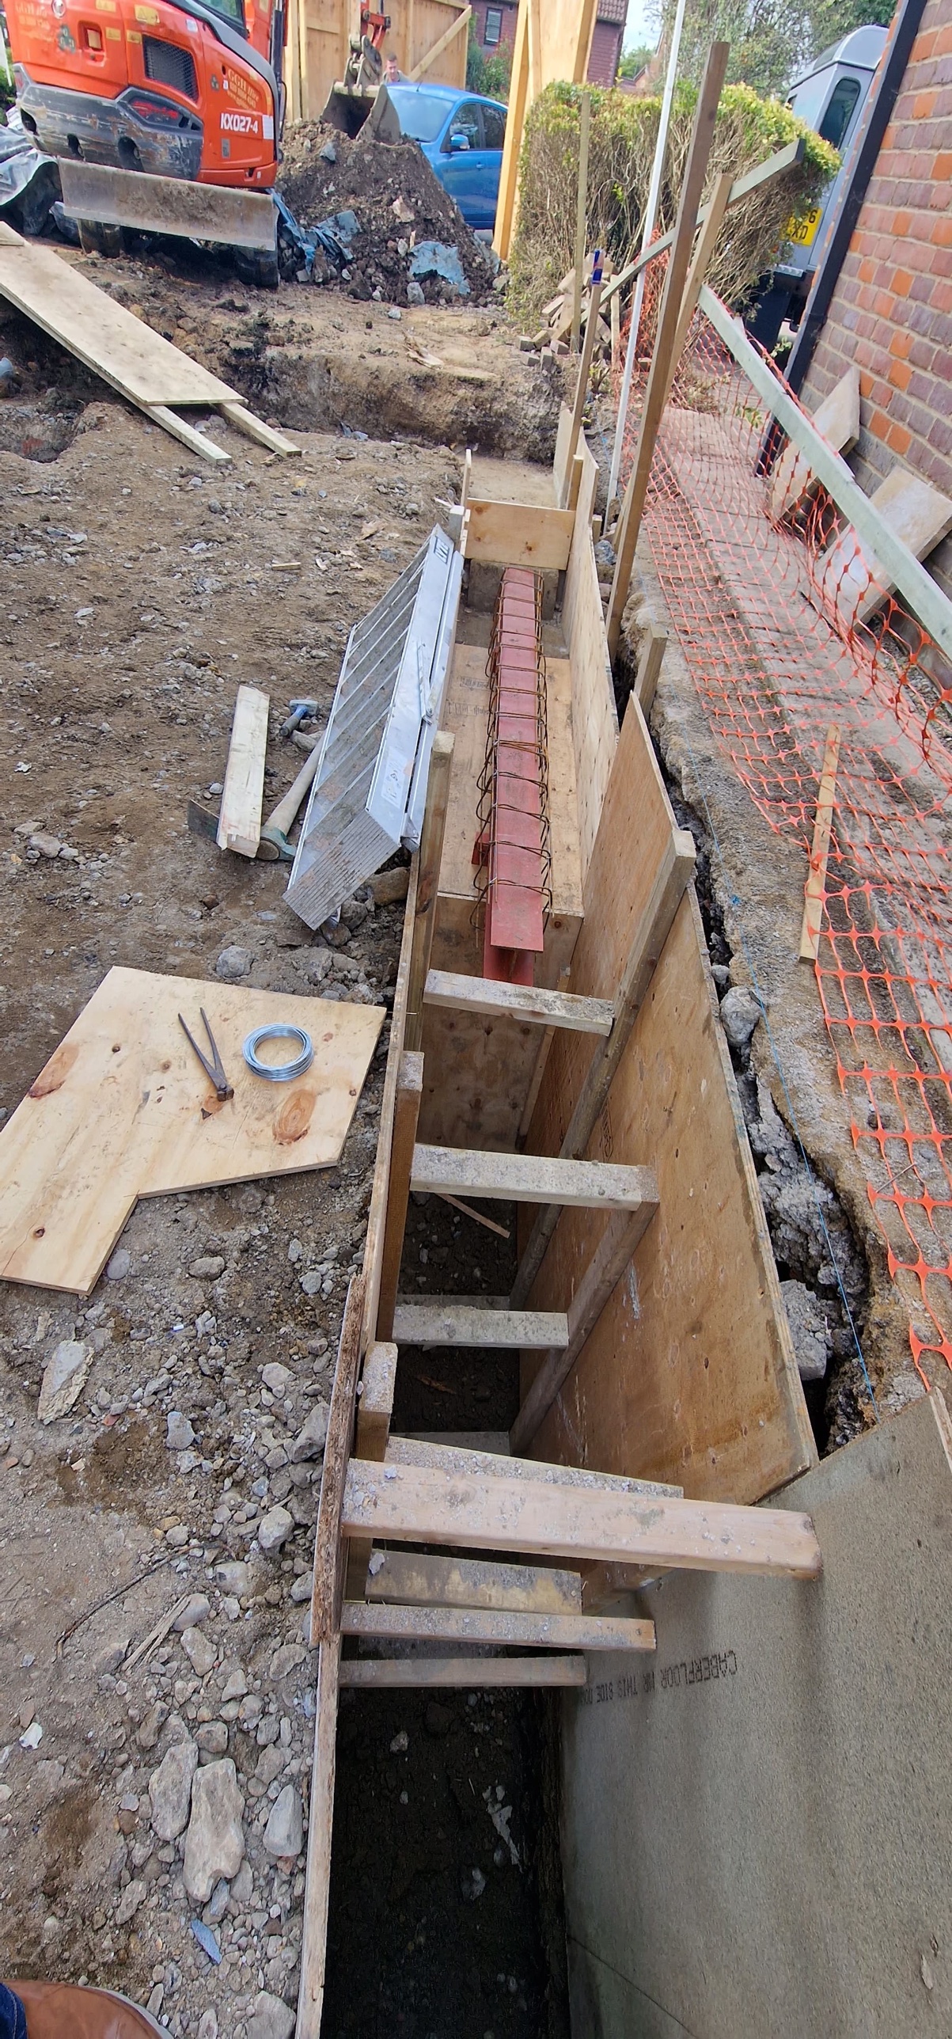
The foundations were designed to be dug to 1.2 metres. When we broke ground we found old tree roots running right through the area and loose soil throughout. There was no bearing at the design depth, and we would have had to go down to three metres to reach sound ground.
Carrying on digging would have meant a large amount of extra excavation, a great deal more concrete and a lot of muck away, all at the client's cost. Instead we stopped, and got the structural engineer and building control out to site together to agree a way forward.
The agreed solution was a piled foundation with reinforced concrete ground beams spanning between the piles, rather than a deep mass-fill trench. It met the engineer's calculations and building regulations in full, and it cost the client considerably less in both materials and labour than digging three metres would have done.
Finding a problem on site is the easy part. The work is in finding a solution that satisfies the engineer and building control and still protects the client’s budget, and in doing it quickly enough that the programme does not suffer.
A level threshold to the garden
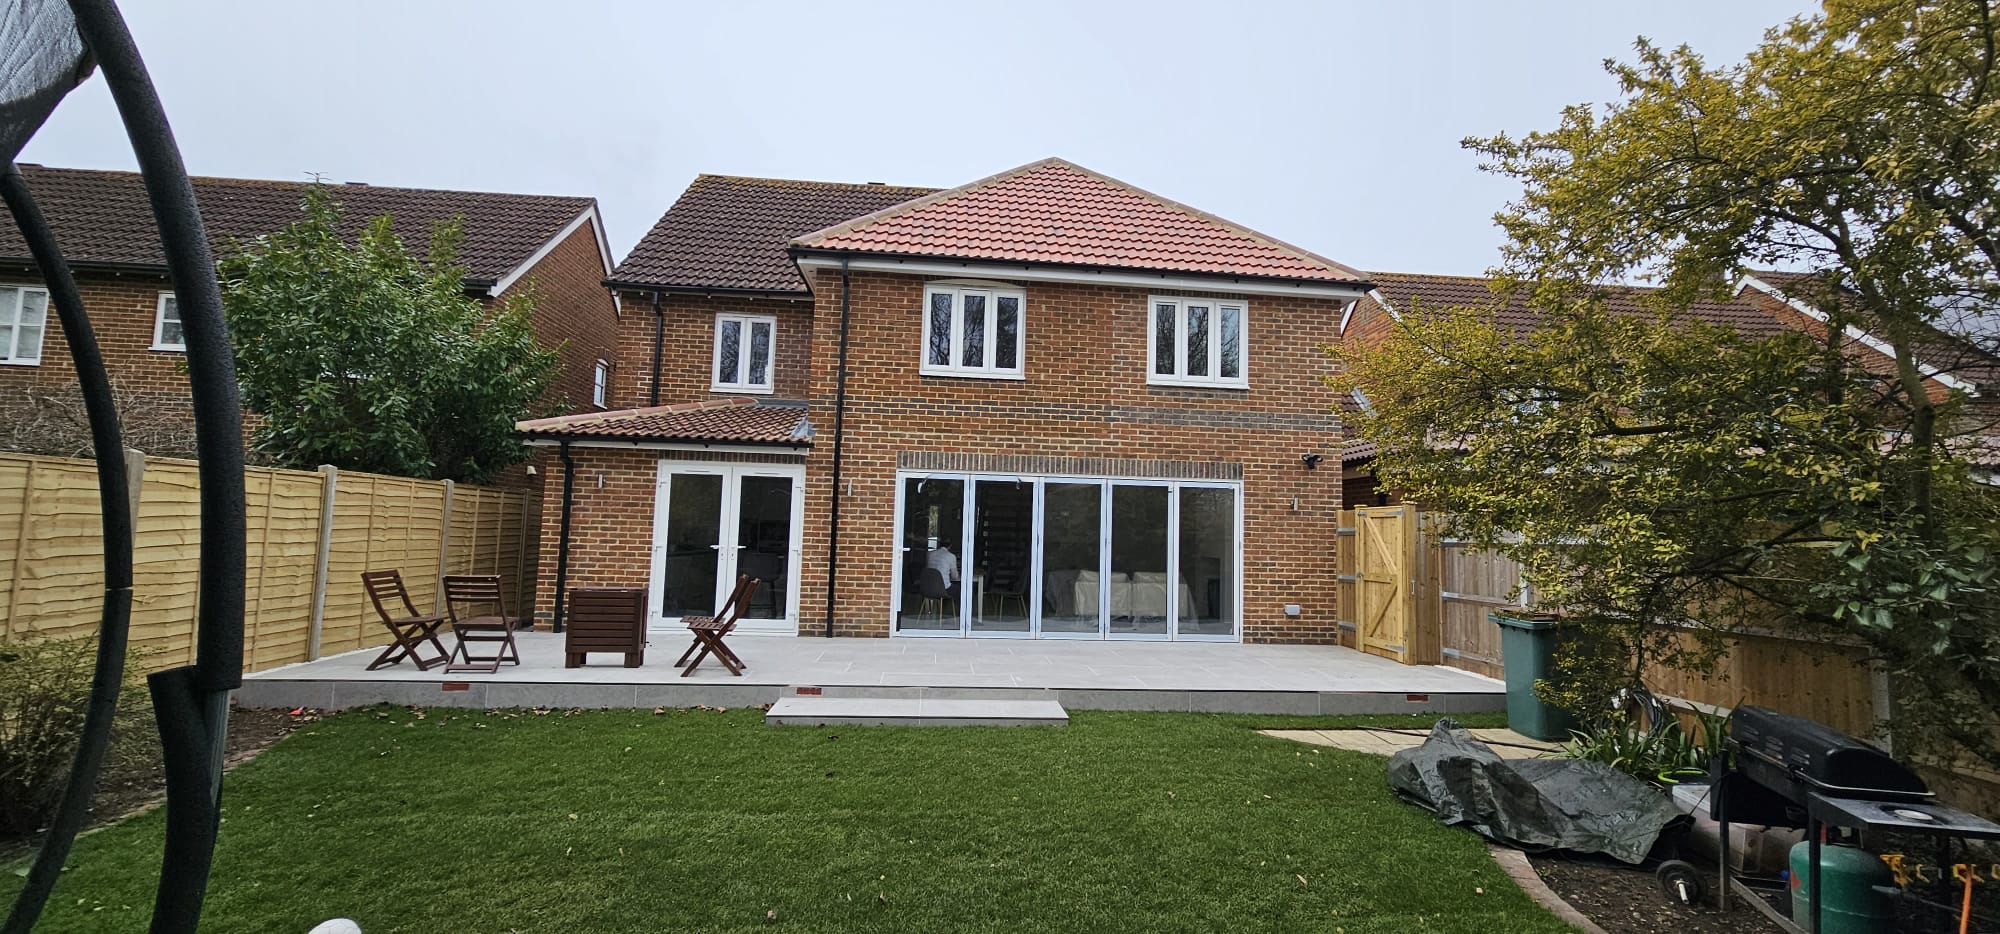
The same tile runs from inside the house straight out onto the patio, and the sliding doors sit on a level threshold. There is no step and no upstand at the opening, so with the doors back the kitchen and the garden read as one space.
That has to be designed in at slab level, with the falls, the drainage and the damp detailing worked out before anything is poured. It cannot be added at the end, which is why the groundworks on this job mattered as much as the finishes.
Building the extensions
With the foundations resolved, both extensions went up in the matched brick, with new tiled pitched roofs and the arched window heads and banding copied from the original elevations.
The result
A detached family home with a considerably larger footprint, a ground floor that works as a single space, and a garden that reads as part of the living area rather than somewhere separate. Air conditioning and a smart electrical system were built in from the start, rather than added afterwards.
Delivered in around six months from start on site to handover.
Project details
Services used on this project