

We take pride in your home.
accredited




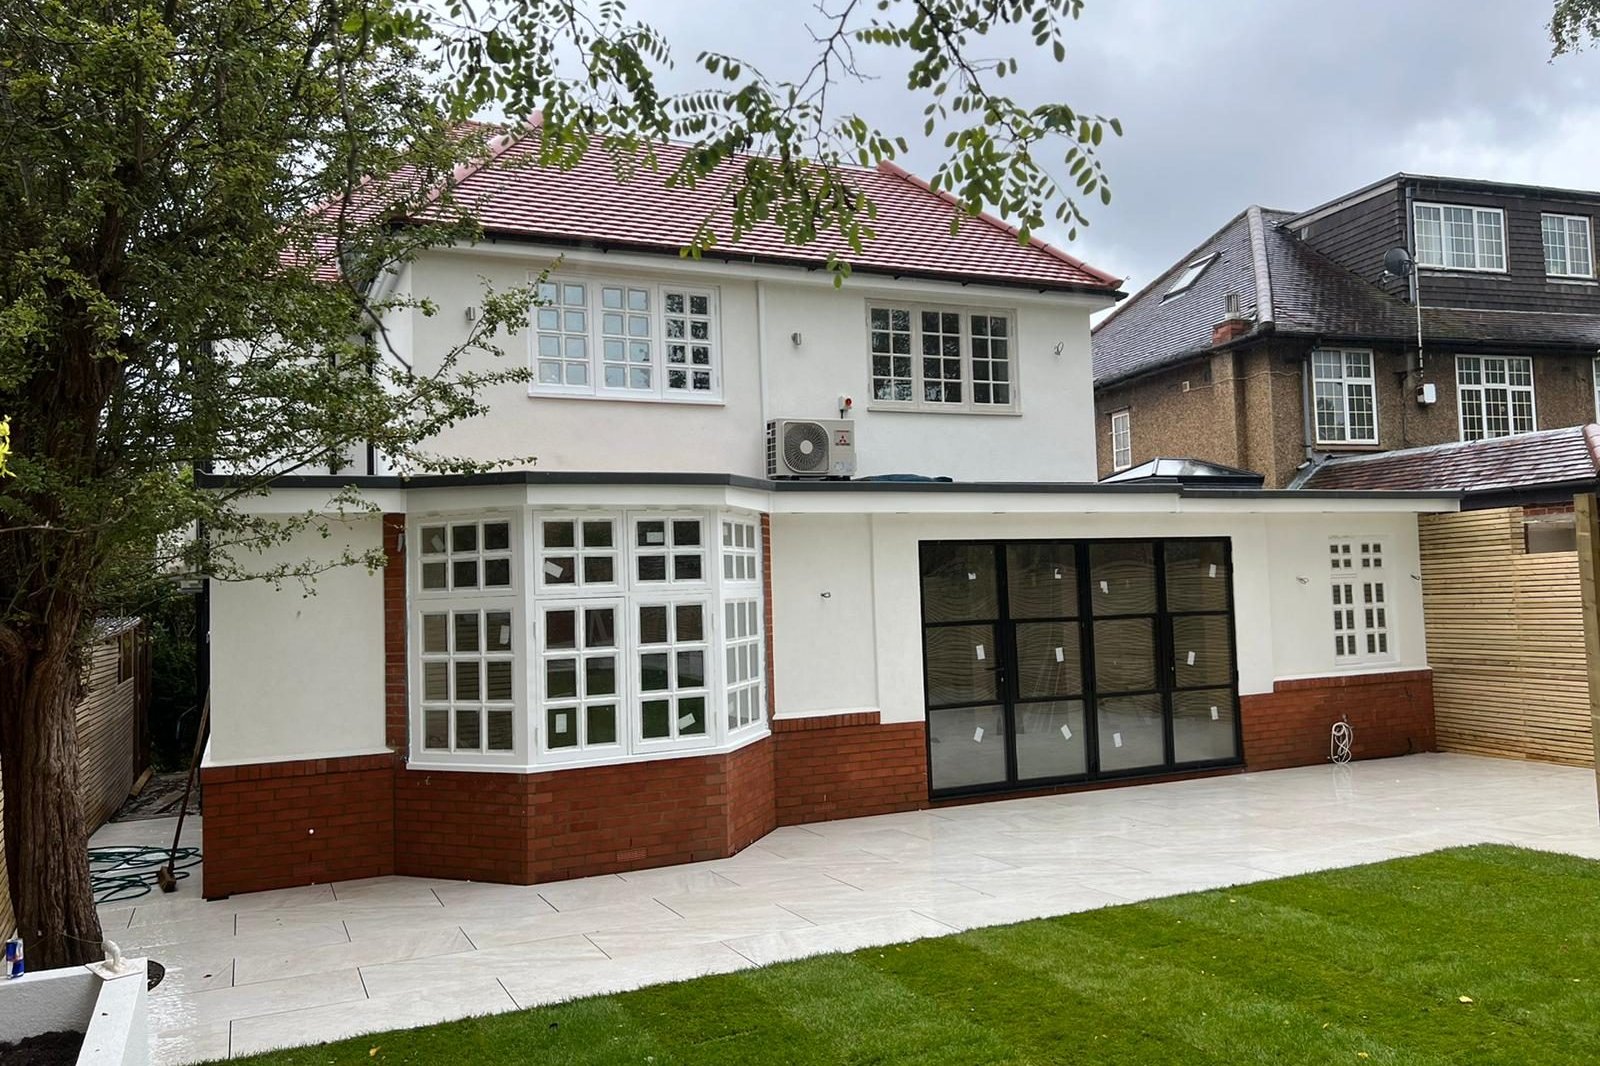
Ealing, London W5 · taken over from a builder who walked away · loft, side and rear extensions, full rebuild
This was a complete transformation of a family house in Ealing. The client wanted the whole property brought up to a modern standard and made substantially bigger, inside and out.
We stripped the house out completely and built everything new. The work included a loft conversion, a double-storey extension to the side, and a rear extension that wraps around the back of the house, all finished in new render to tie old and new together. Outside, we built the garden from scratch.
When every room, every floor and every outside wall is being redone, the order of work matters as much as the work itself. Getting the sequence right is what keeps a job like this on track.
When the client first came to us, the house looked like the photograph below. Their previous builder had been paid more than £460,000, left the work unfinished and disappeared. The house had been left with no roof covering at all, open to the weather. By the time we arrived, water had got in everywhere and the whole property was soaked and damp throughout.
It was worse than it looked. The work had not been built to the structural engineer’s drawings or to Building Regulations, and the building control inspections had never been carried out. The client had been told that building control had visited, approved the work and said to carry on. None of it was true.
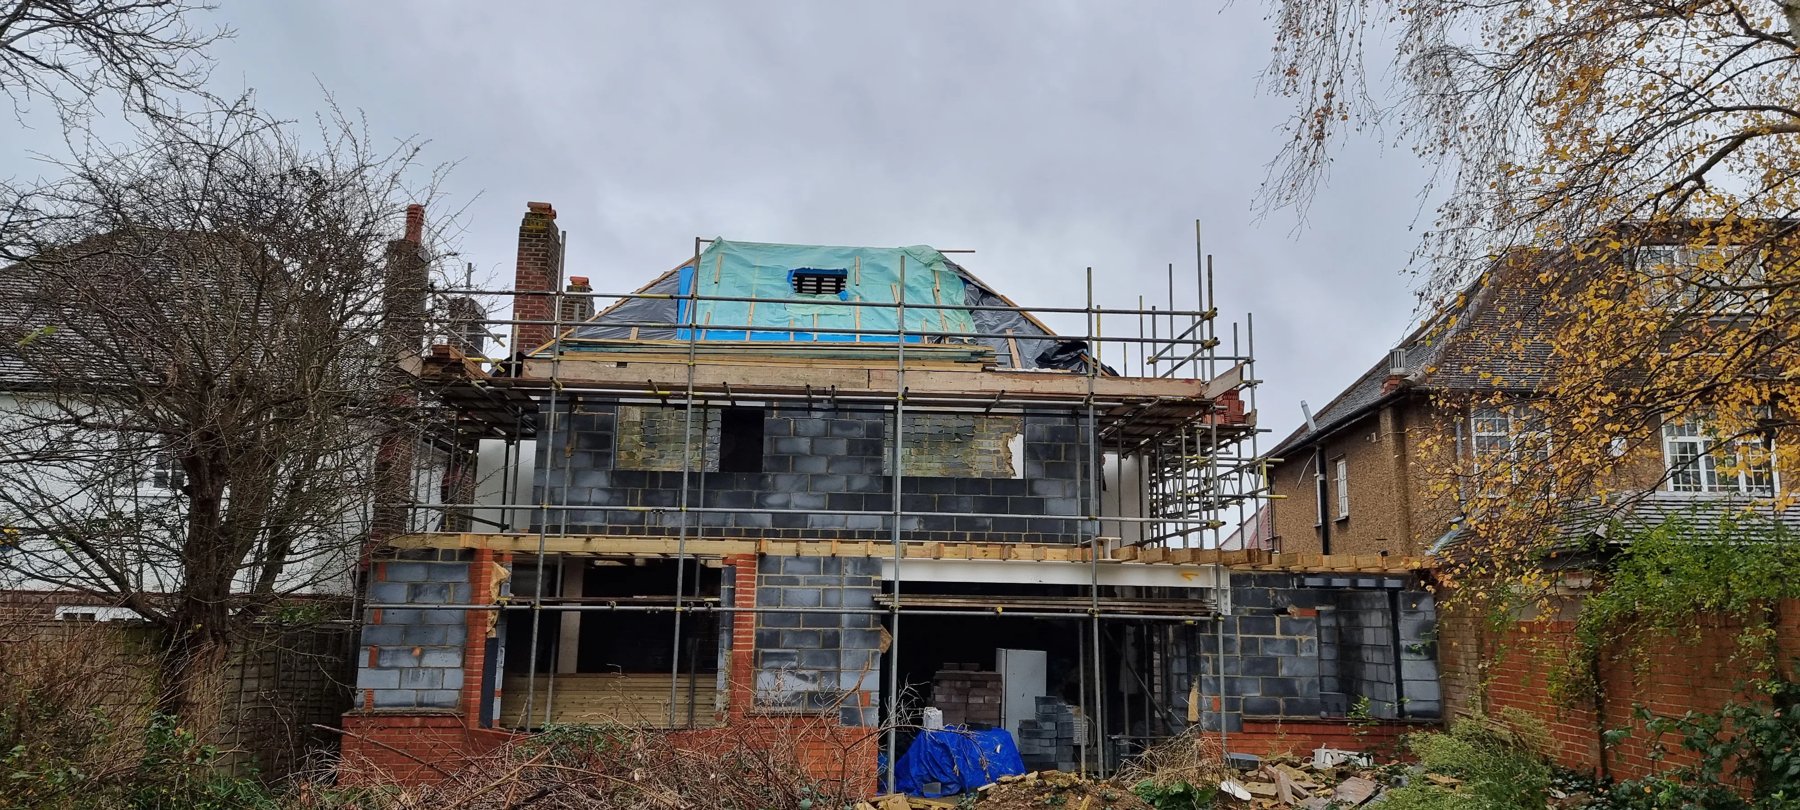
Before any new work could begin, the house had to be made weathertight and dried out properly. Only then could we take the project over and carry it through to the finished home shown in this case study.
The cheapest quote is rarely the cheapest job. When a price looks too good to be true, it usually is, and it is the homeowner who ends up paying twice. Choose a builder for their track record, their paperwork and the homes they have already finished, not only for the number at the bottom of the quote.
What happened on this house is the reason BNS has a firm rule. We do not carry out a building control inspection without the client present, and every inspection is recorded in our project documents.
If the client cannot be on site, we make sure the building control inspector sends an email the same day, confirming that they have inspected the house, that they are happy with all the work done so far, and that they have told the team to move to the next stage and book the next site visit.
A homeowner should never have to take a builder’s word that an inspection has happened. With us, they either see it for themselves or have it in writing from the inspector the same day.
With the house stripped out, the new openings were formed for the extension and the large glazed doors to the garden. New walls were boarded and plastered, and the whole ground floor was opened up into one large kitchen, dining and living space.
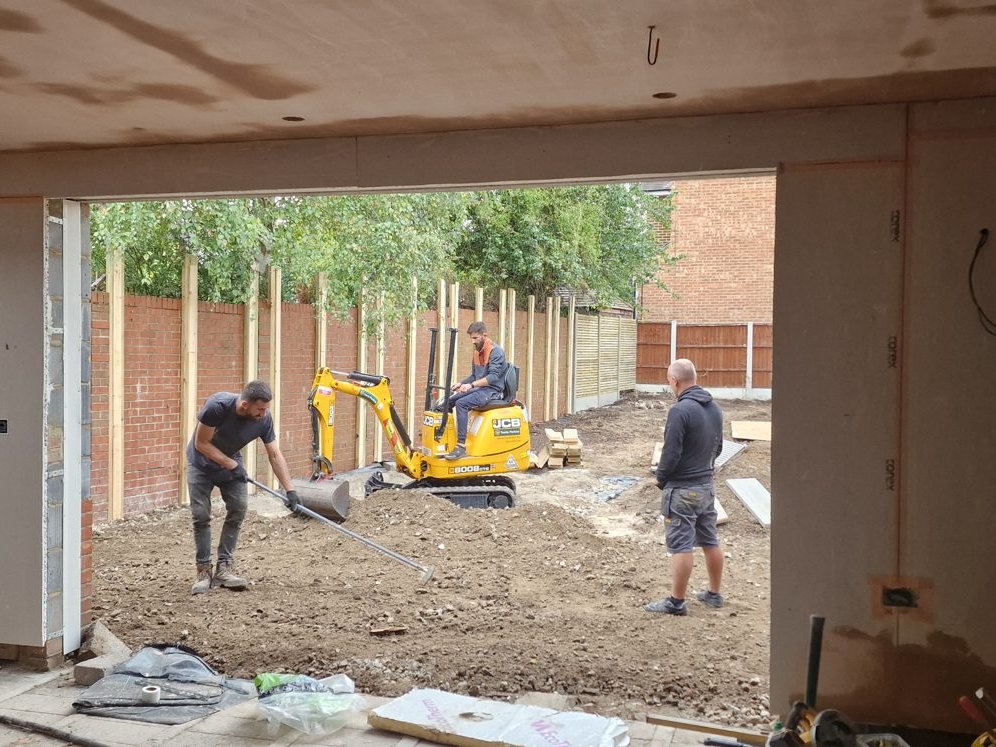
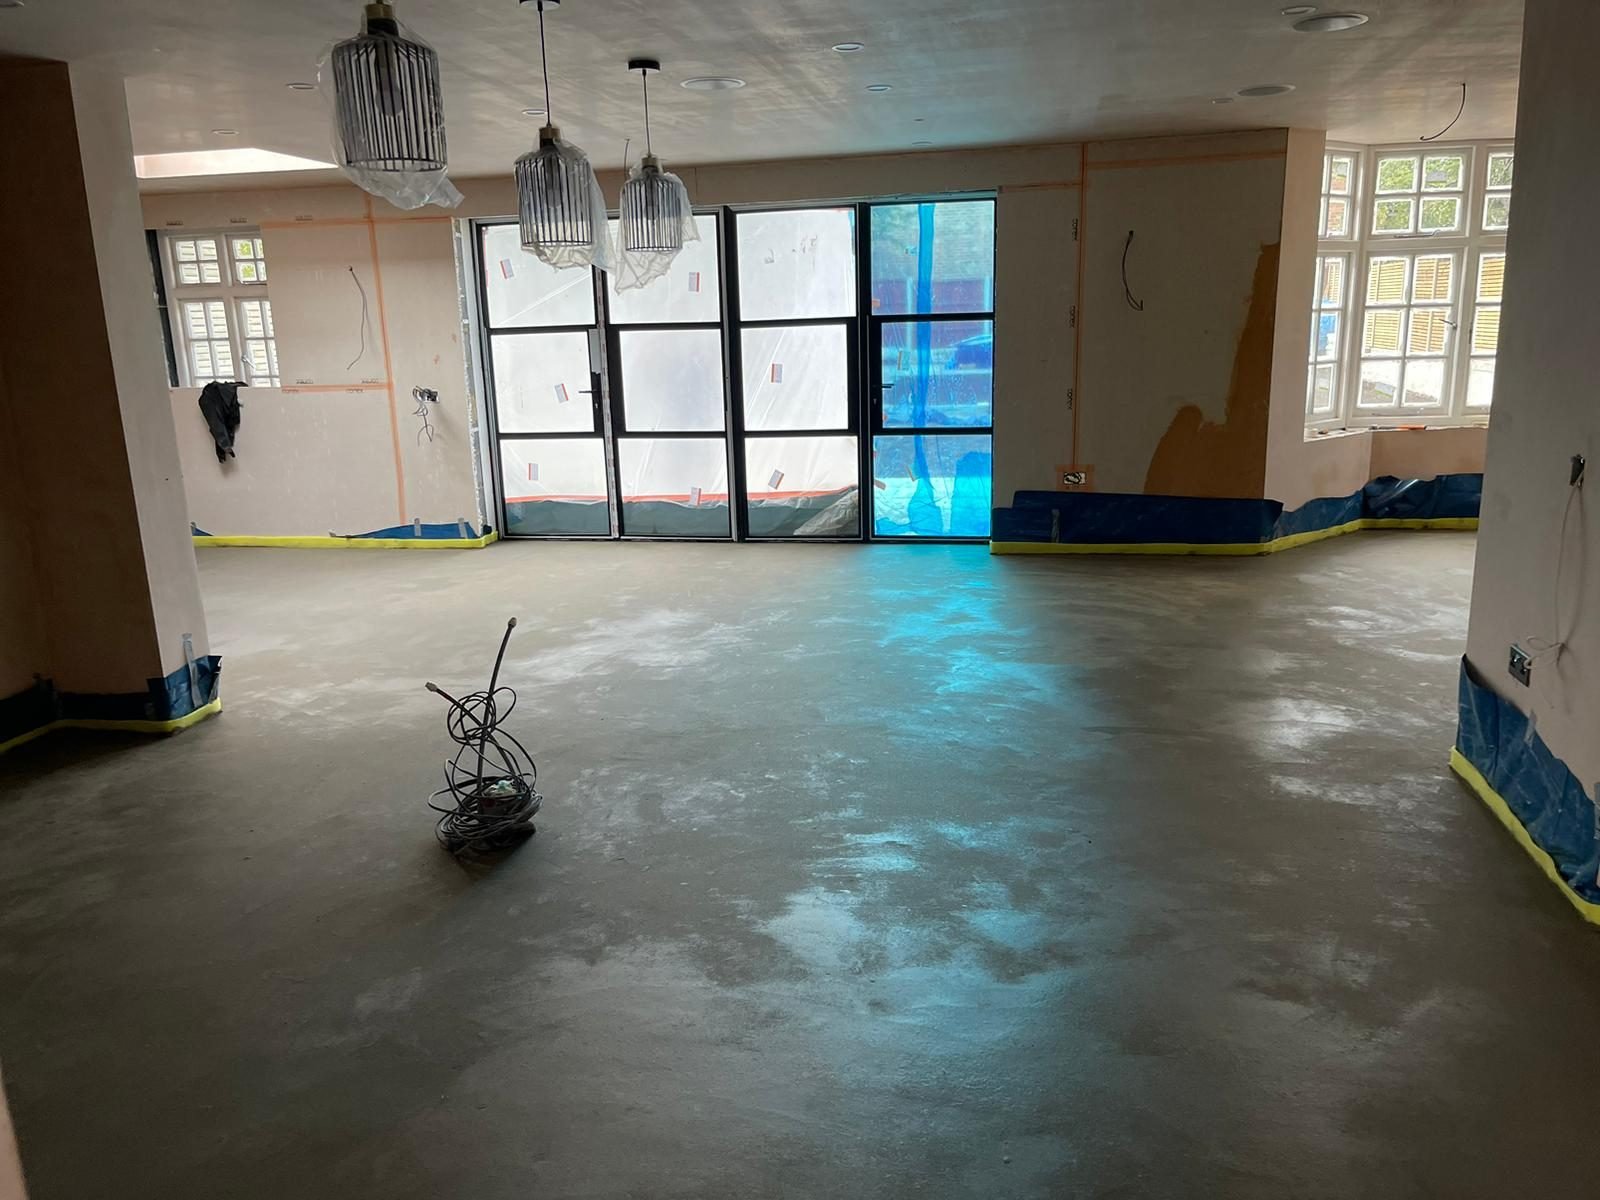
The ground floor was built up properly from the bottom. Rigid insulation boards were laid across the whole floor and taped at every joint, then underfloor heating pipes were fixed over the top and the floor was screeded. Underfloor heating runs throughout the whole ground floor, all finished in tiles, so every room downstairs is warm underfoot with no radiators taking up wall space.
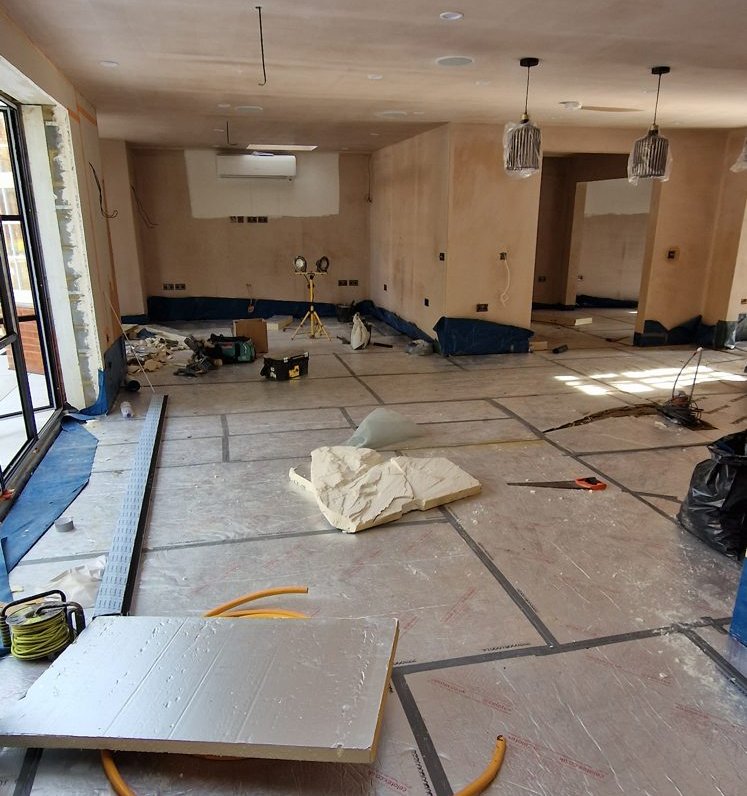
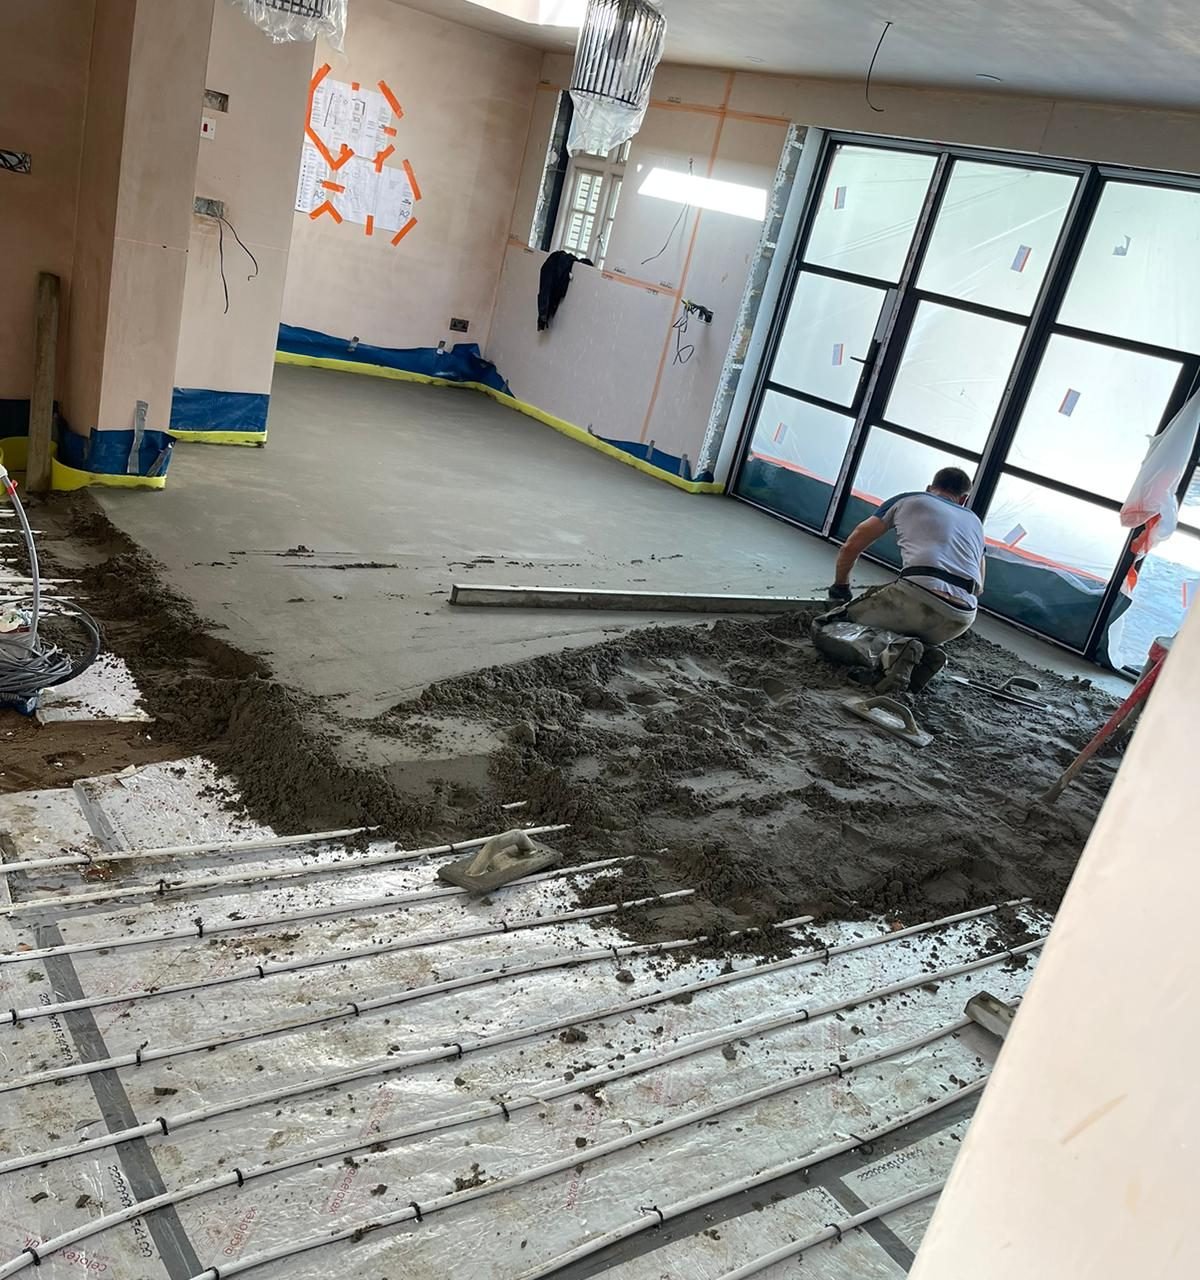
A new heat pump was fitted for the property. The house was also rewired with new electrics throughout and a smart home system, so the lighting and controls are all part of one modern installation.
Once the screed was ready, the open-plan floor was finished in large-format polished porcelain. Every tile was laid with a levelling system, so the whole floor reads as one flat, continuous surface from the front of the house to the garden doors.
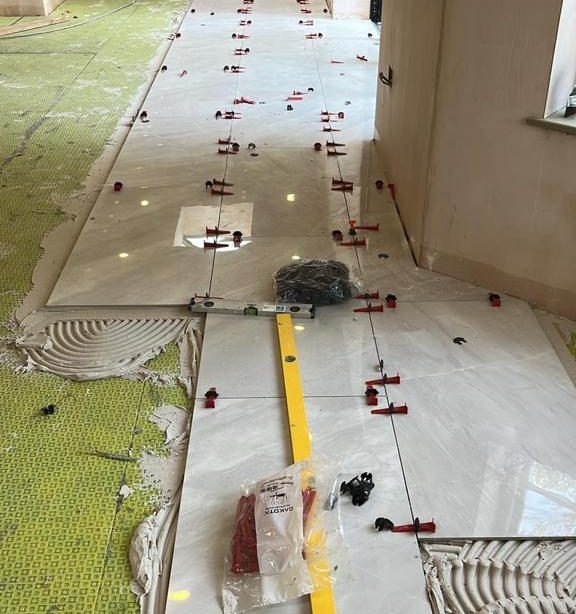
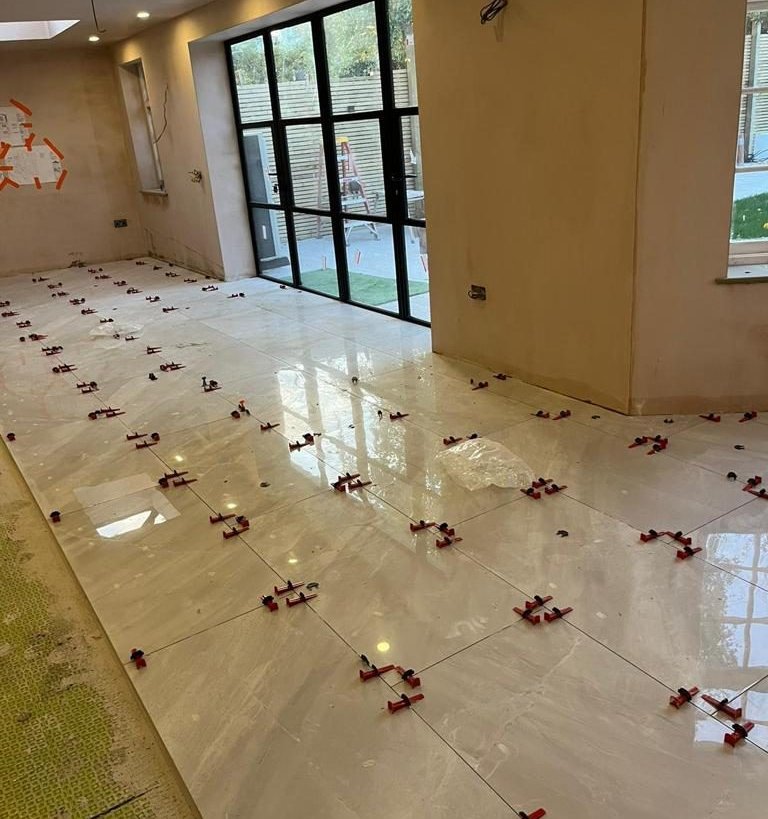
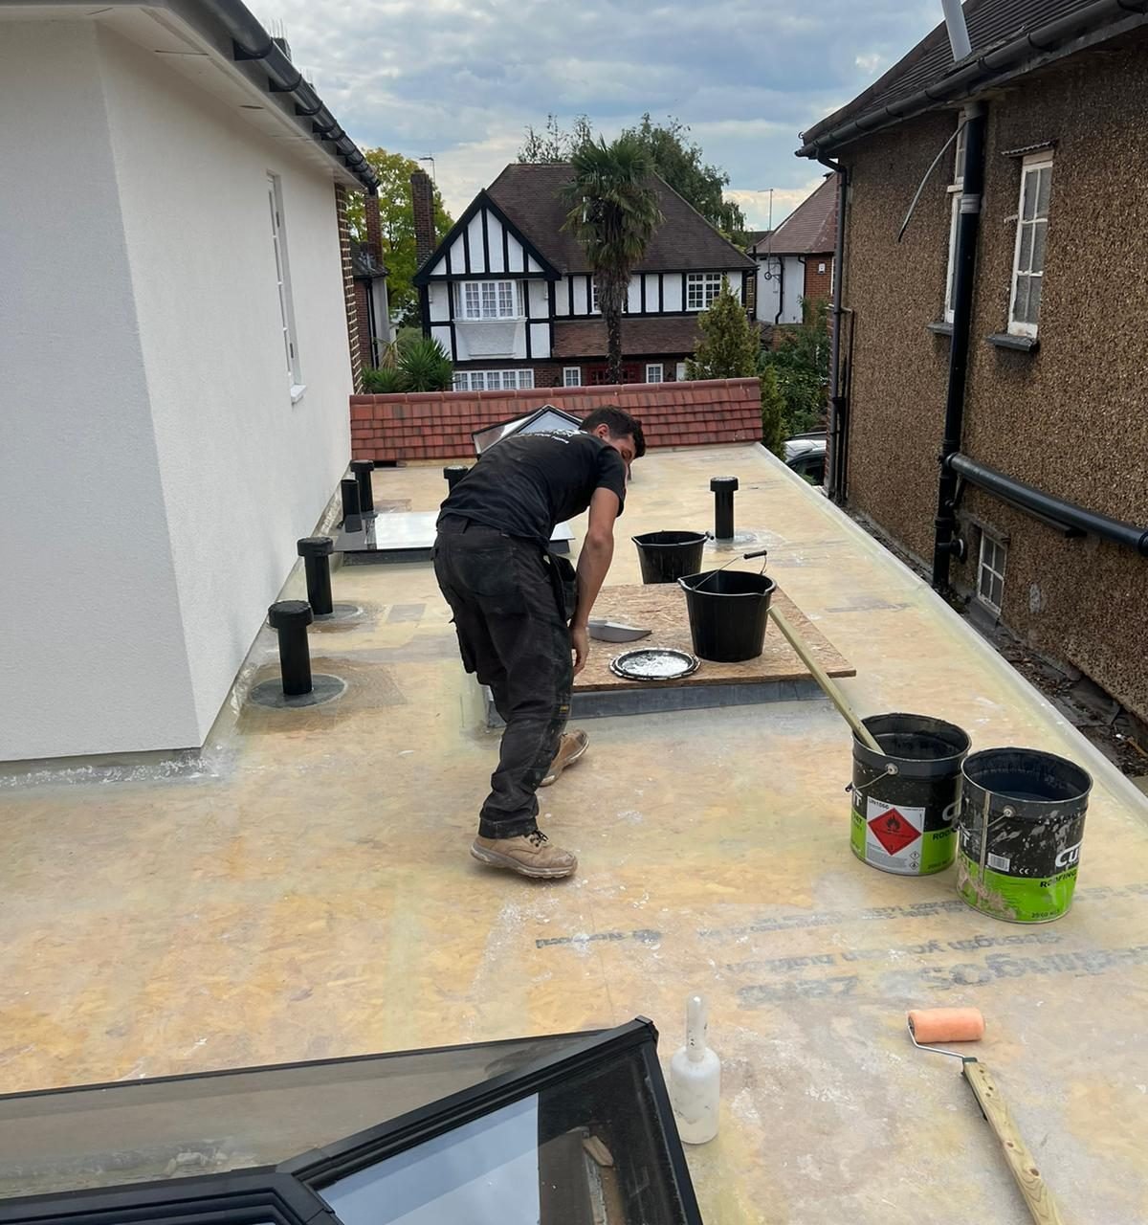
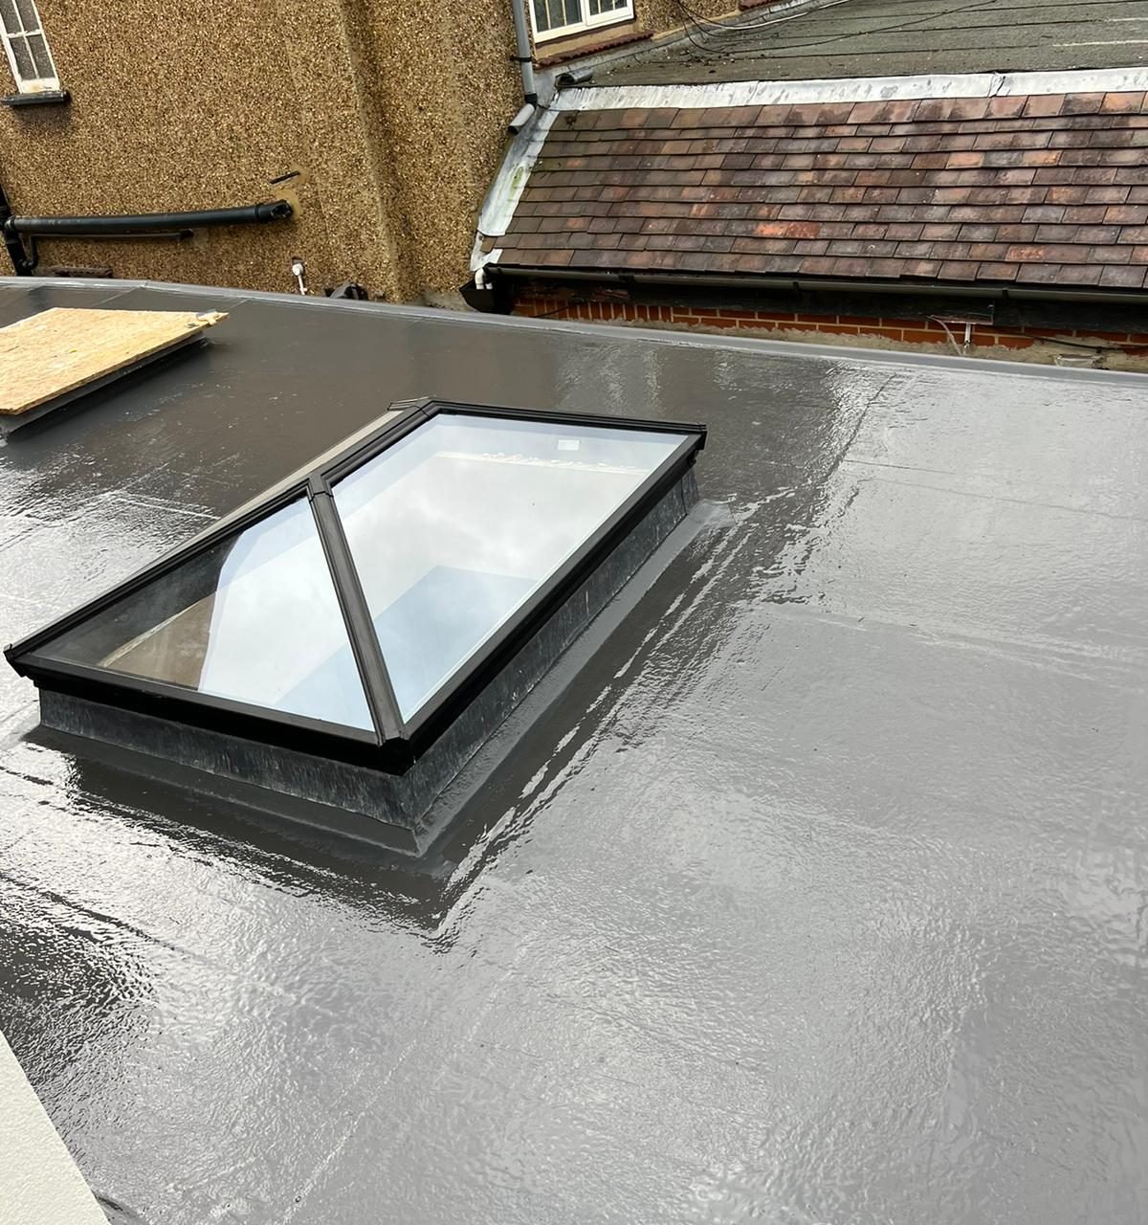
The rear extension has a new flat roof in fibreglass (GRP), laid over a new deck with the outlets and vents formed into it. Roof lanterns bring daylight down into the middle of the open-plan space, where an extension this deep would otherwise be dark.
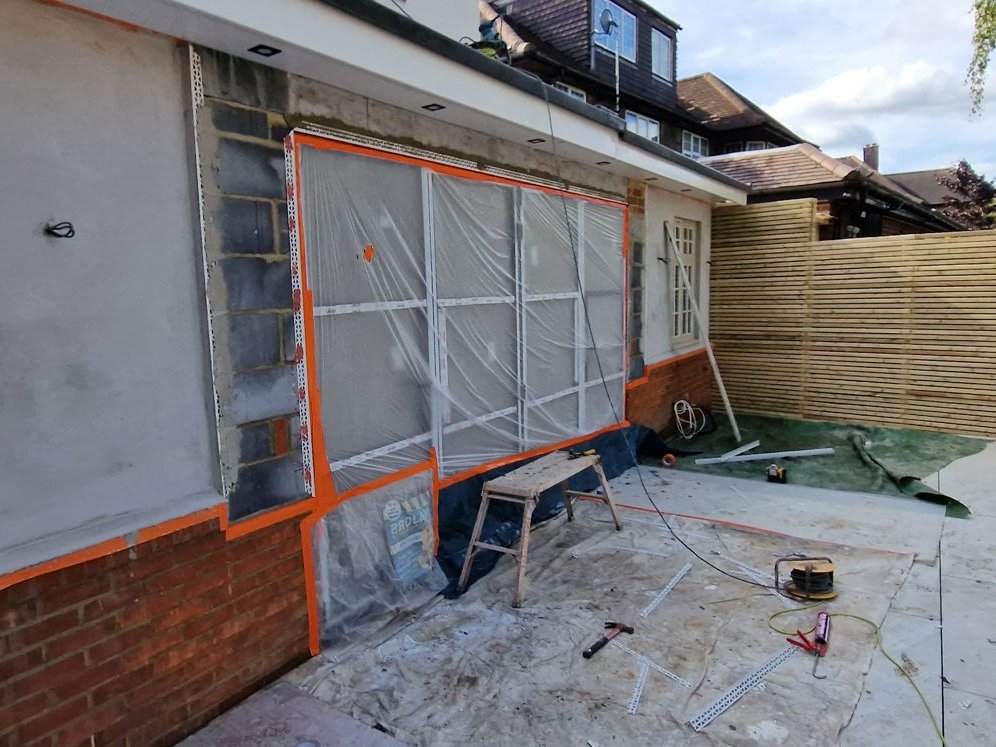
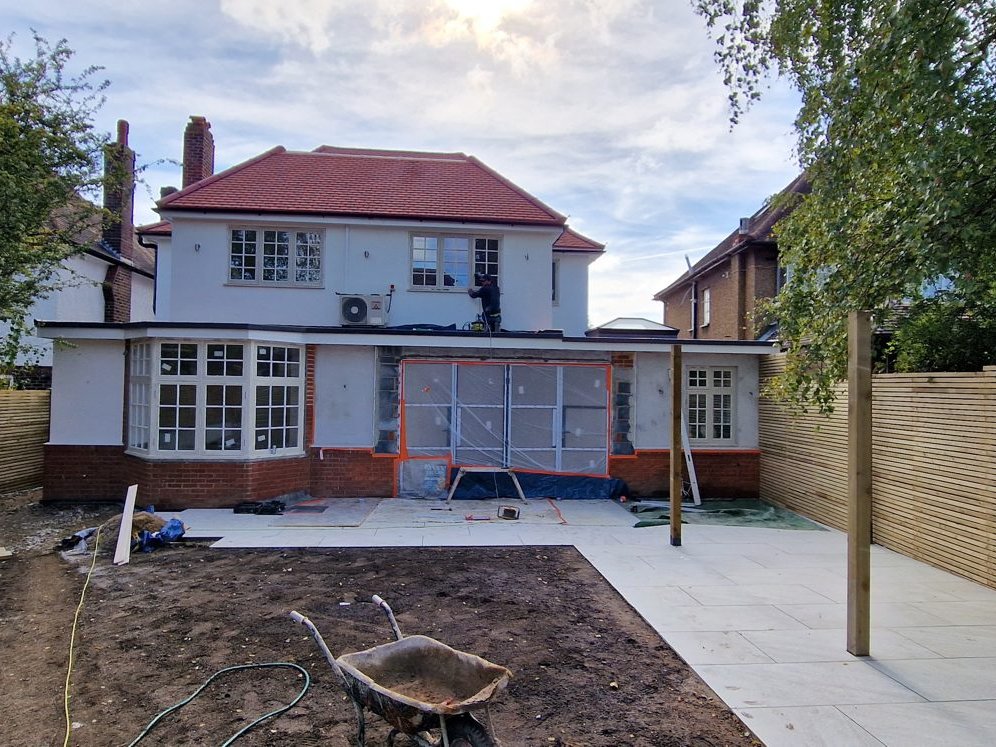
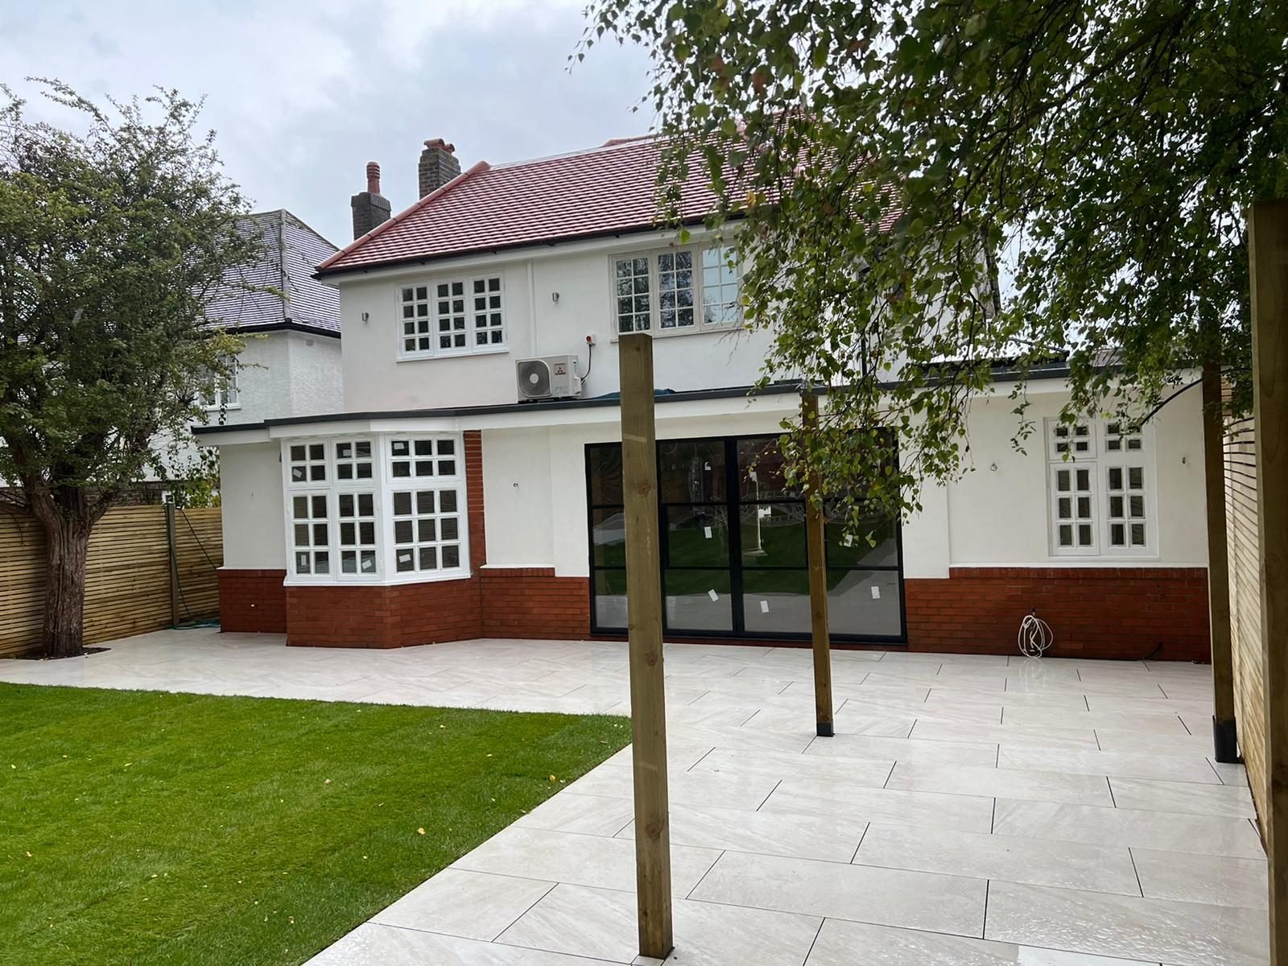
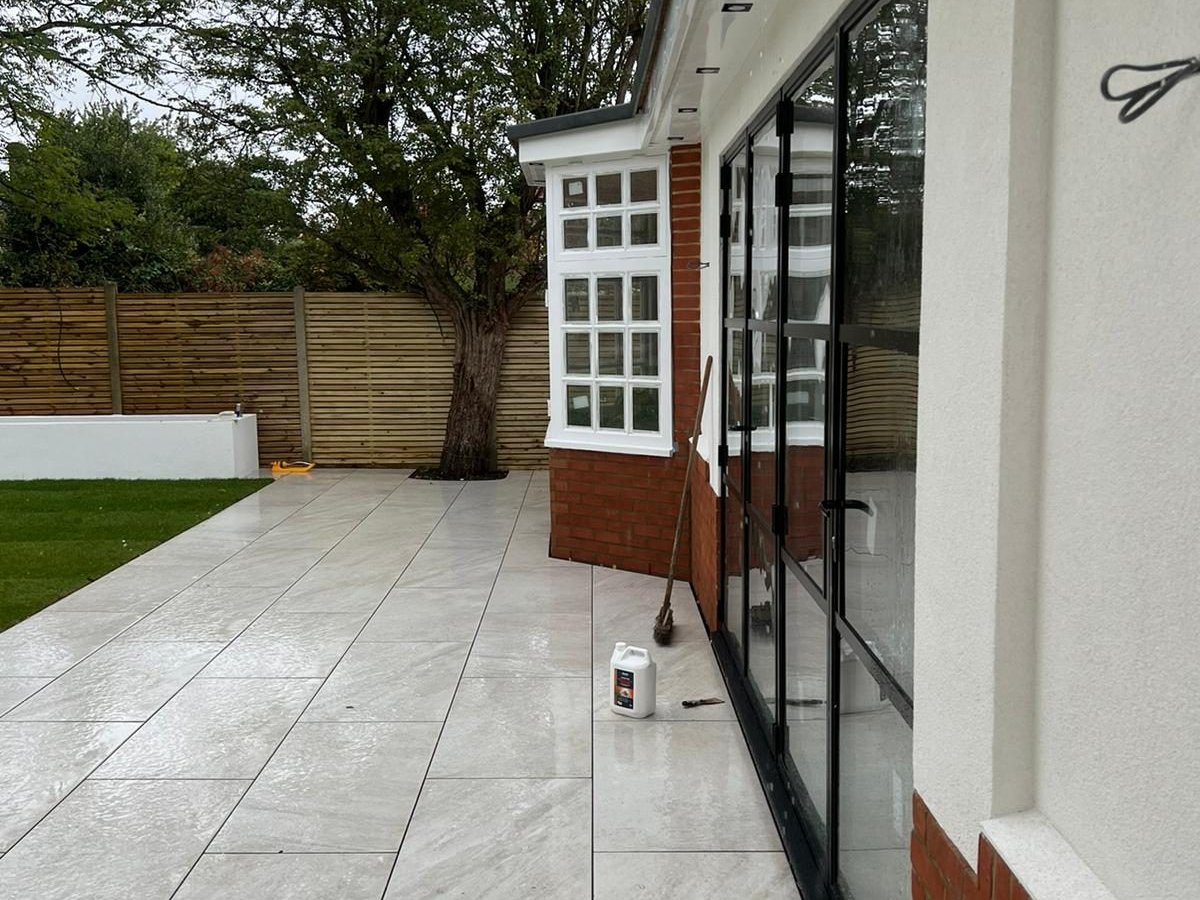
The house and the new extensions were finished in a smooth white render above a red brick plinth, so the original house and the new work read as one building. Every edge was formed with beads and every window and door was masked and protected before the render went on.
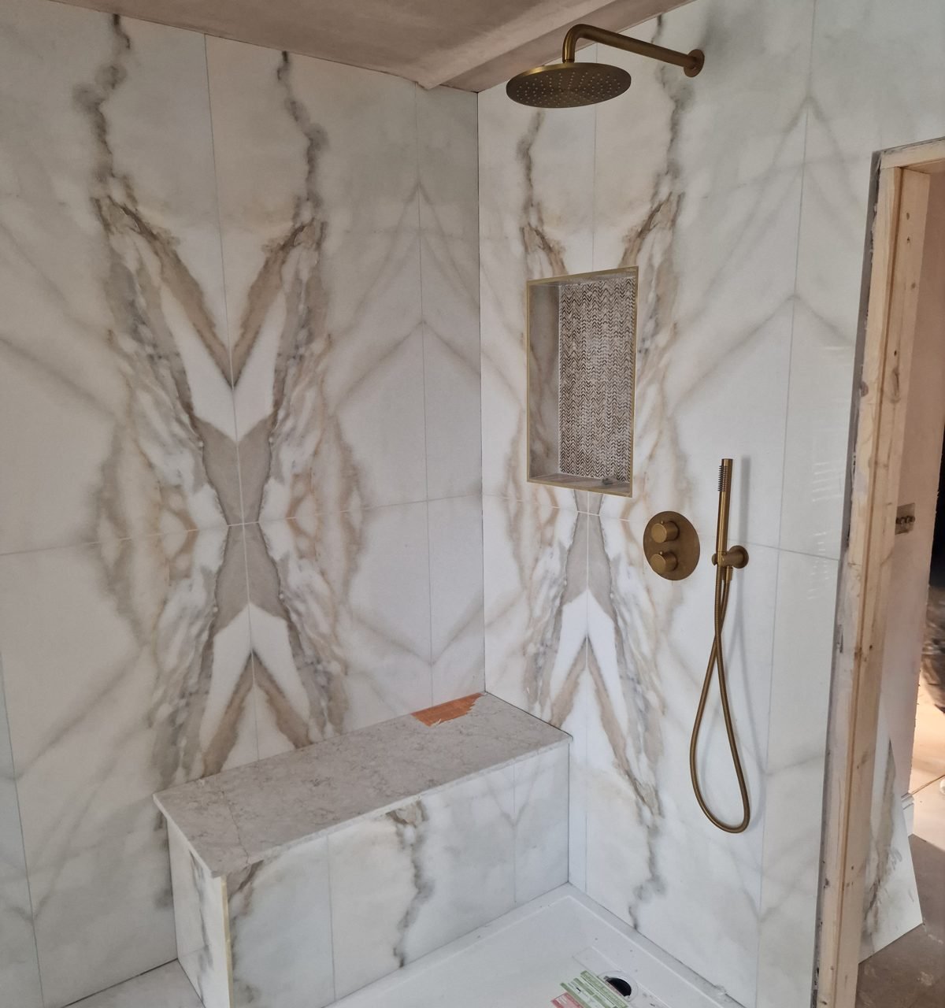
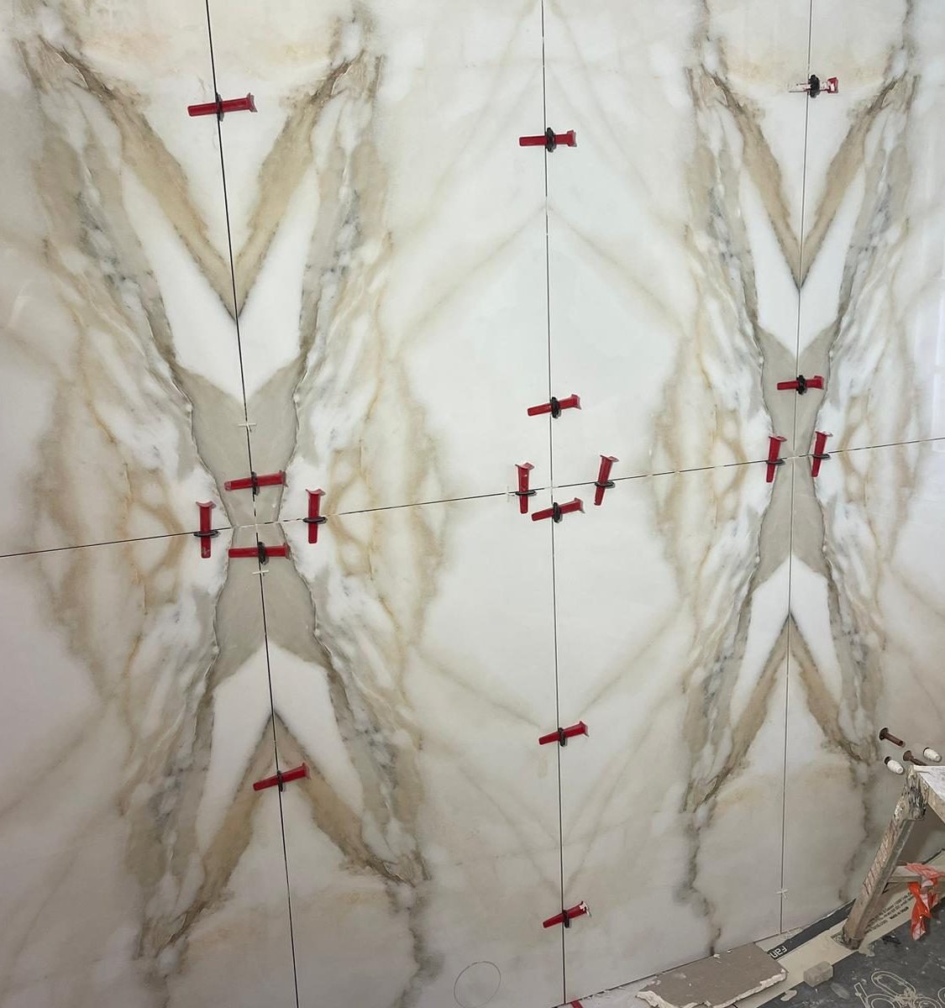
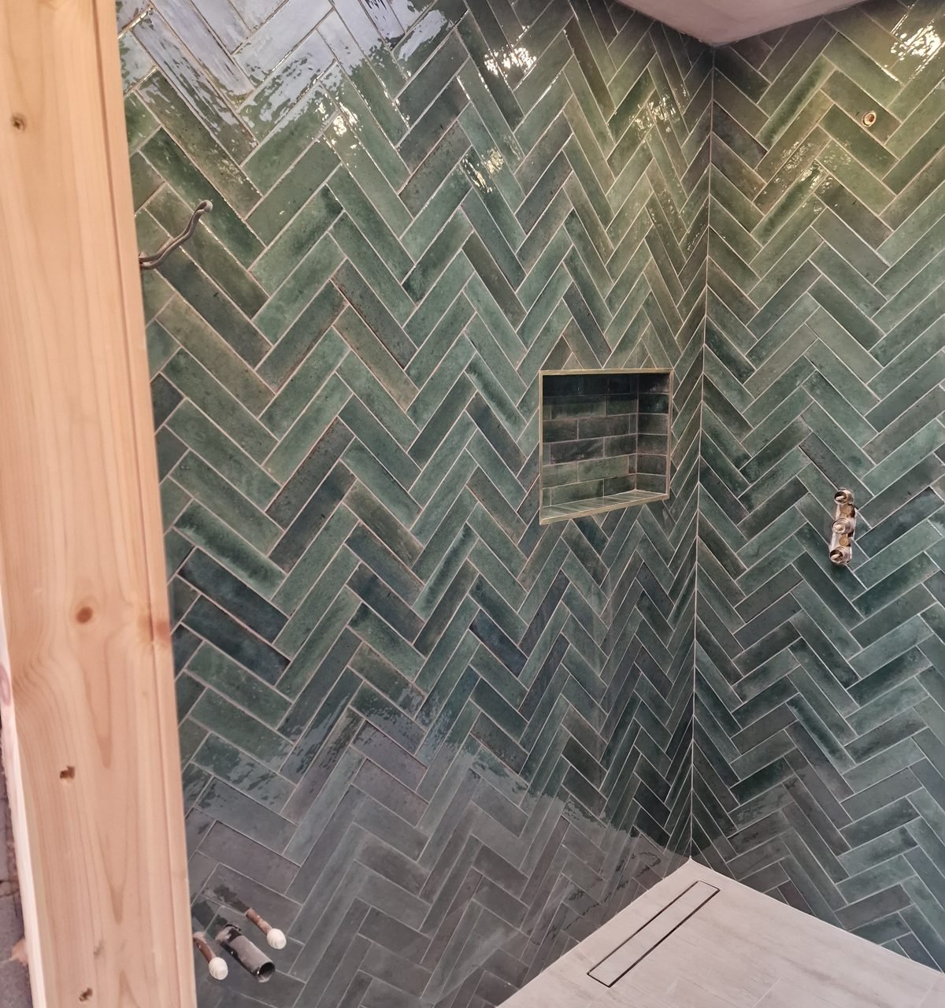
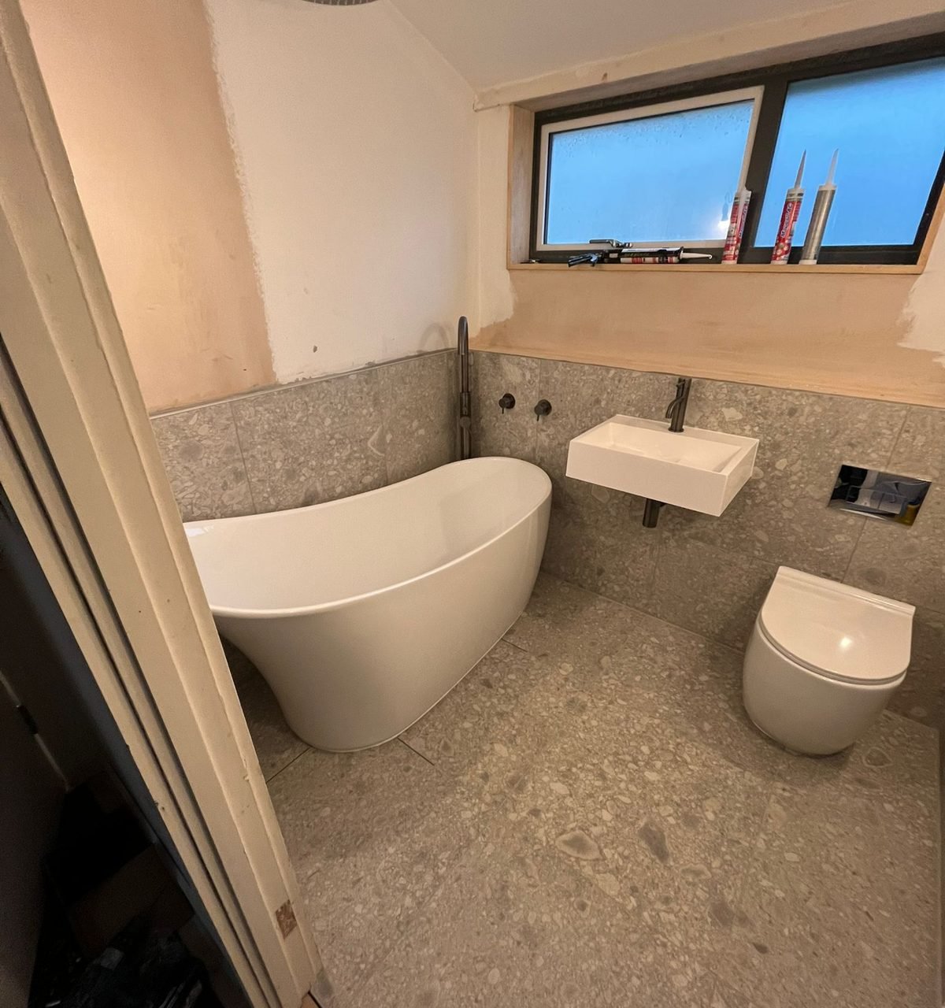
Each bathroom was given its own character. In the main shower room, large-format marble-effect porcelain was laid book-matched, so the veining mirrors across the joints and forms one continuous pattern on the wall. It is finished with brushed brass fittings, a tiled bench and a recessed niche. Another shower room is finished in glazed green tiles laid in herringbone, with a linear drain and a matching niche, and another bathroom has a freestanding bath and terrazzo-effect tiles with gunmetal taps. Japanese smart toilets were fitted in the bathrooms.
Book-matched tiles leave no room for error. Each tile has to go in the right place and the right way round, and the joints have to meet exactly, or the pattern breaks.
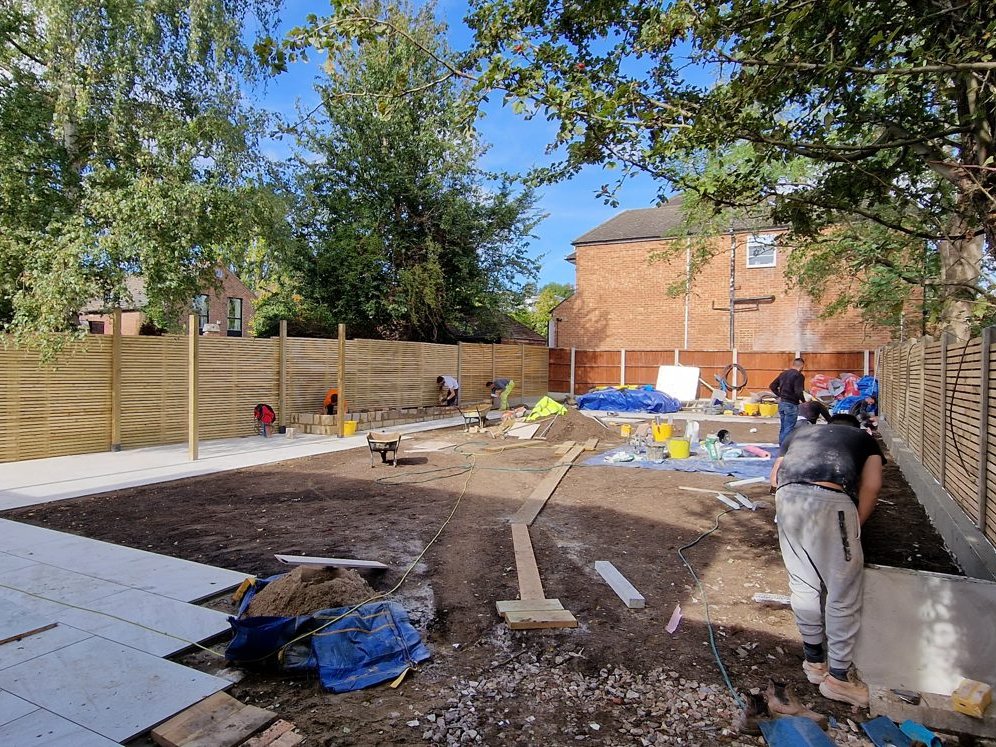
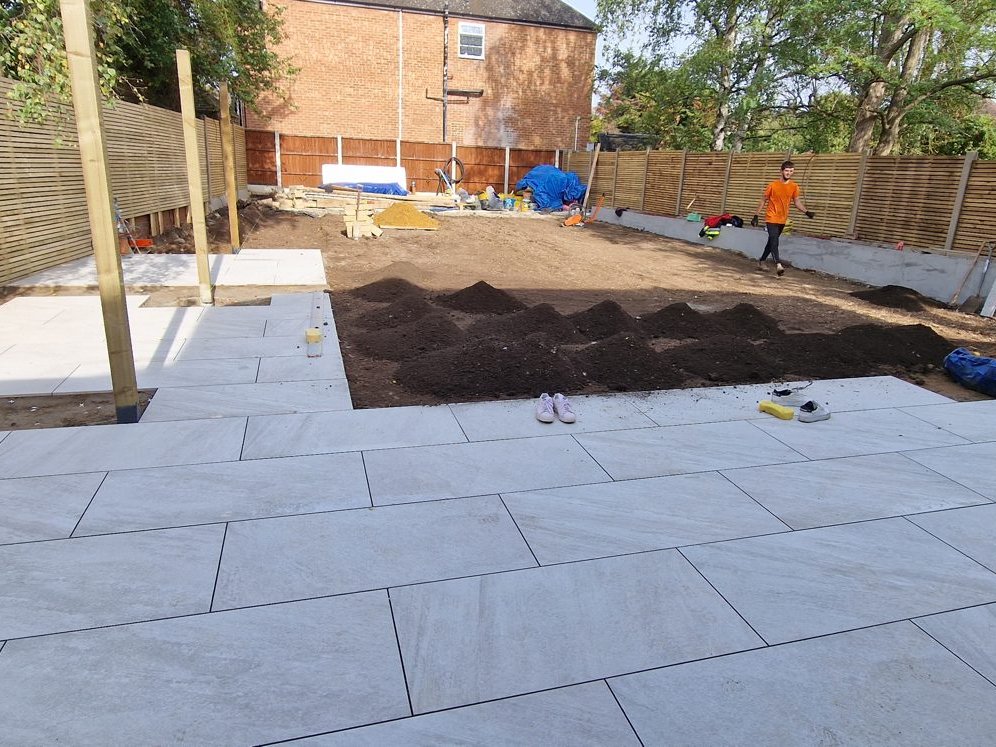
The garden was cleared and rebuilt from the ground up. We laid large light grey porcelain paving across the terrace and paths, built white rendered raised planters, put up new slatted timber fencing on both sides, set timber posts along the side path, and finished with a new turf lawn and palm trees.
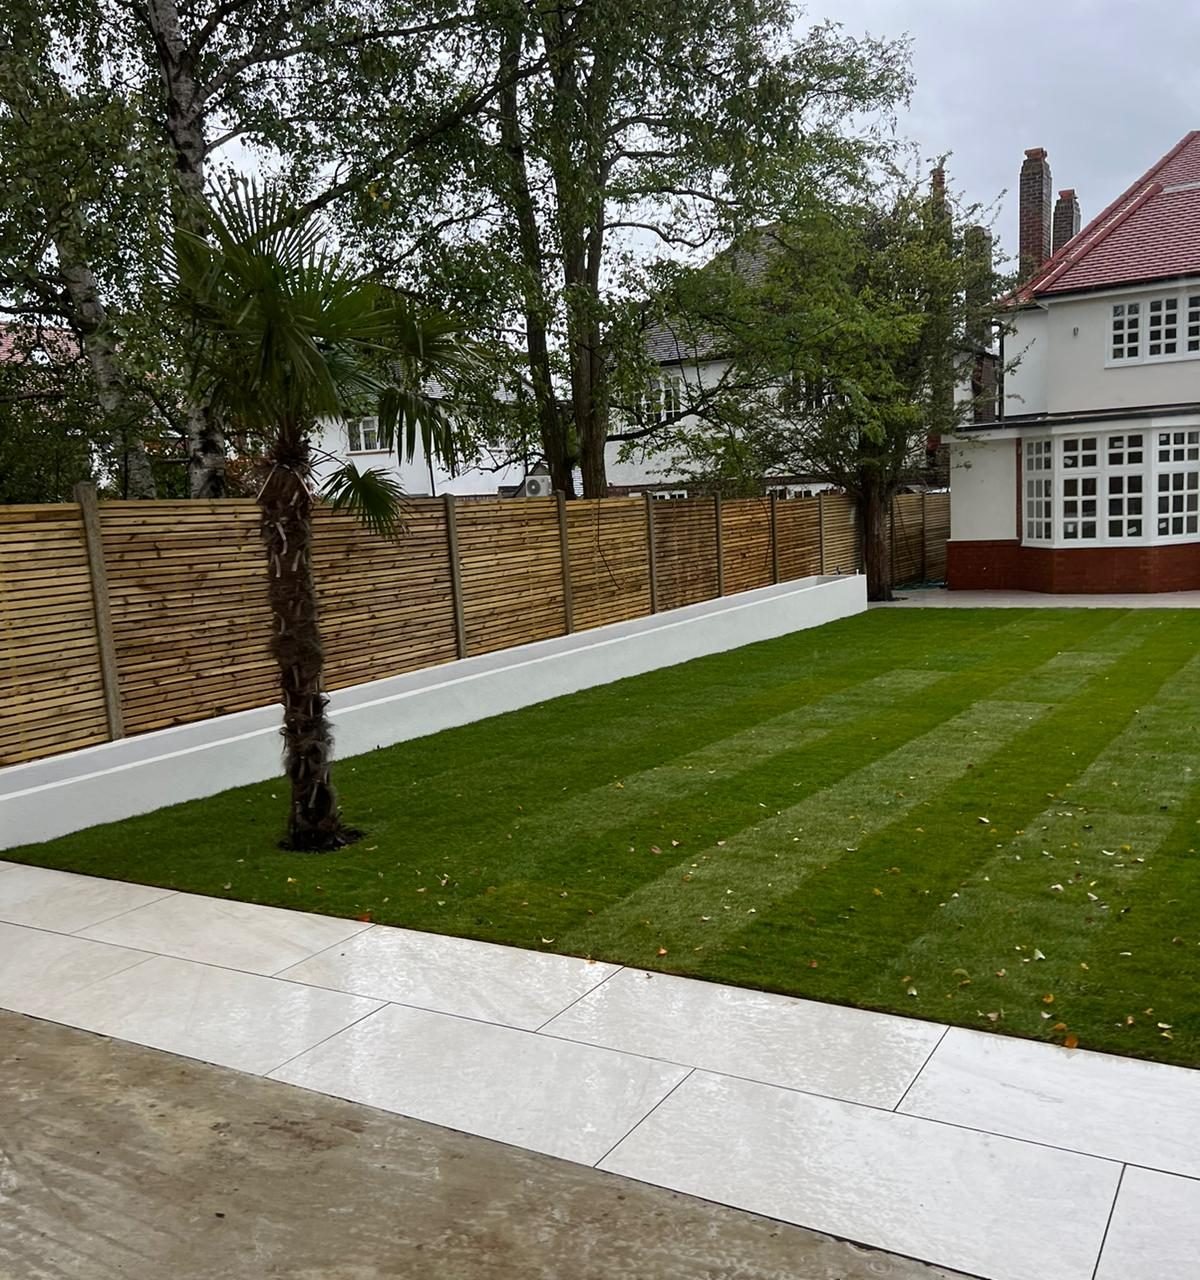
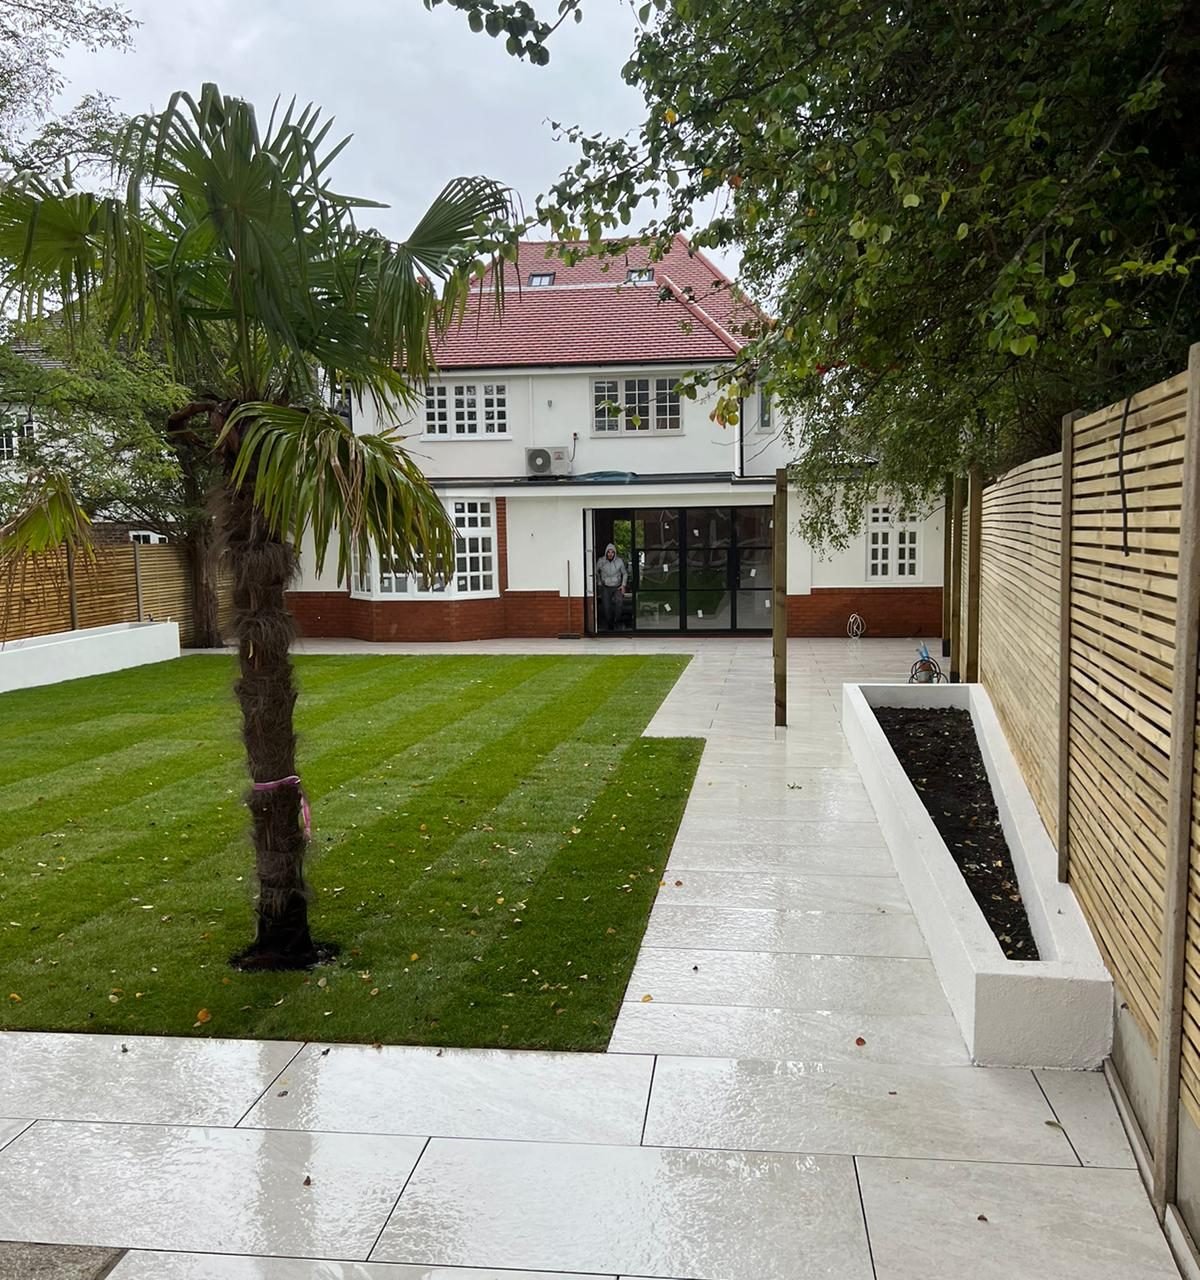
A house stripped back and rebuilt from end to end: bigger, warmer and finished to a high standard, with a loft conversion, side and rear extensions, new render, new bathrooms and a completely new garden.